A wall can hide a cramped kitchen, but it can also hide the problem. In many older GTA homes, removing that wall reveals a larger question: how will the kitchen work when it is fully visible from the dining and living areas? The best open concept kitchen layout ideas do more than create a bright, connected room. They organize cooking, storage, traffic, seating, and structural requirements so the space remains comfortable every day.
An open plan is not automatically the right answer for every home. It can introduce noise, cooking odors, and less visual privacy. But when the layout is planned around the way your household actually lives, it can make a dated main floor feel more functional, more social, and easier to maintain.
Start With How the Room Will Be Used
Before choosing an island shape or cabinet color, identify what needs to happen in the space. A family that cooks nightly, packs school lunches, and hosts holiday dinners needs a different layout than a couple that wants a clean entertaining space with minimal prep work.
Think about the points of activity that often overlap: someone unloading groceries, another person cooking at the range, children passing through to the backyard, and guests gathering near the island. A successful plan gives these activities room to coexist without forcing everyone through the cooking zone.
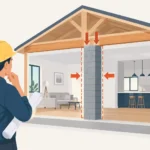
This is also where an existing home’s limitations matter. In Oakville, Mississauga, and Burlington, many renovations involve opening a kitchen to a dining room or family room in homes that were not originally designed for that connection. The new opening may affect a load-bearing wall, heating vents, electrical runs, or plumbing. Addressing these conditions during the design phase protects the budget and prevents last-minute compromises to the layout.
Open Concept Kitchen Layout Ideas for Better Flow
Use the island as a working boundary
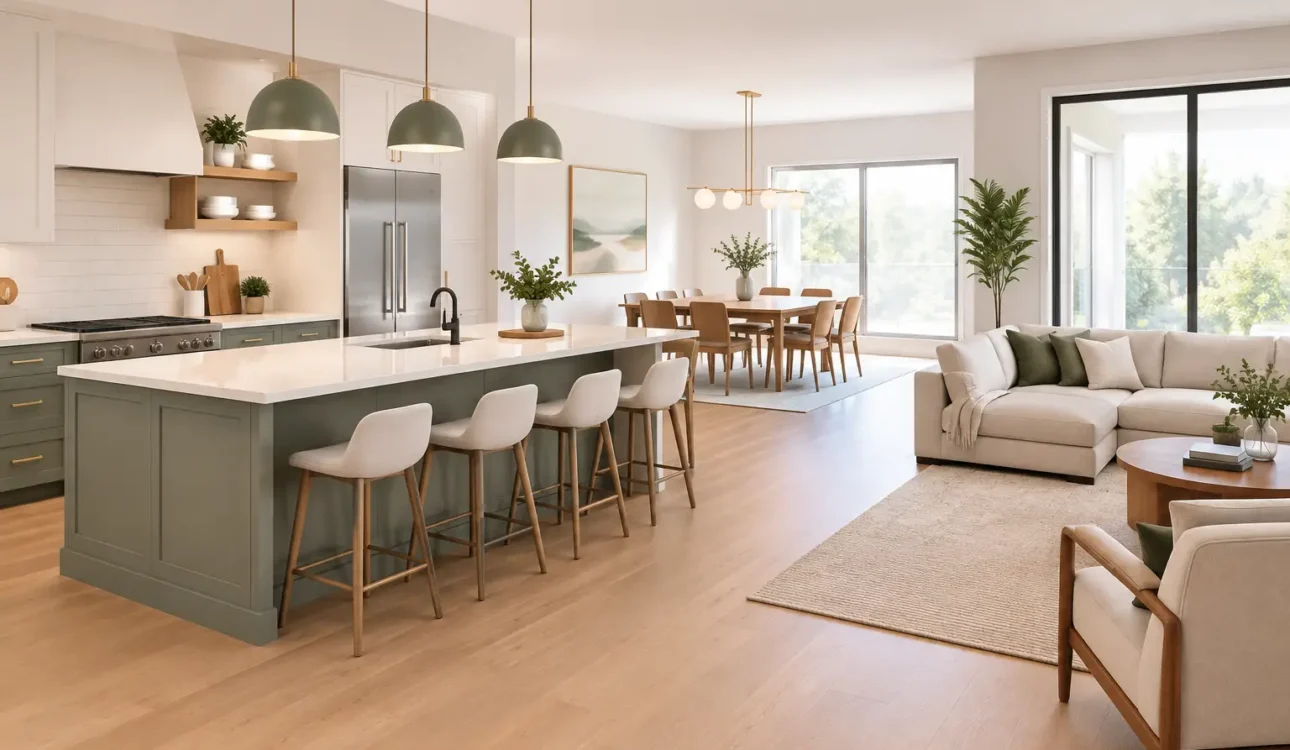
For many homes, an island is the most effective transition between the kitchen and the living area. It creates a natural edge without closing off the room. The kitchen side can hold drawers, a microwave, or a dishwasher, while the outward-facing side provides seating and a finished furniture-like appearance.
The island should not be treated as a default feature, however. It needs clear circulation on all sides. If an island makes appliance doors collide, traps people in a narrow aisle, or turns the route to the patio into an obstacle course, a peninsula may be the better choice. A peninsula provides valuable counter space and casual seating while preserving a more efficient work zone in narrower rooms.
Put the tall storage on one wall
Open kitchens benefit from visual calm. Concentrating the refrigerator, pantry cabinets, wall ovens, and utility storage on one tall-cabinet wall keeps the rest of the kitchen lighter and more connected to the adjoining room.
This approach is especially useful when a former kitchen wall has been removed. Rather than scattering tall cabinets around the perimeter, create one organized storage wall and reserve the open side for base cabinets, windows, or an island. The result feels less like a row of kitchen boxes facing the living room.
Create a clear path around the cook zone
A good layout separates through-traffic from active cooking. If family members must walk directly behind the person using the range to reach the mudroom or backyard, the room may look open but feel frustrating.
Whenever possible, place the main traffic route along the outside edge of the kitchen. Keep the refrigerator accessible from the room without requiring visitors to pass the cooktop. Position the dishwasher near the sink, but make sure an open dishwasher door does not block the only route through the space. These details are small on a floor plan and significant once the room is in daily use.
Make the dining area part of the plan
Removing a wall can create an open room without creating a useful dining area. Leave enough space for chairs to pull out comfortably and for someone to walk behind them. If the dining table is expected to handle homework, large family meals, and entertaining, it deserves a defined zone rather than whatever space remains after the kitchen is installed.
A banquette can work well along a window wall or in a corner, particularly where a full set of dining chairs would crowd circulation. It adds seating, can provide concealed storage, and gives the open plan a more intentional destination beyond the island.
Choose the Right Layout for the Room, Not the Trend
A one-wall kitchen with an island can be striking in a wide room, but it relies heavily on a well-designed island and nearby pantry storage. It works best when the main cabinet wall is long enough to accommodate core appliances and when the island can hold a generous prep surface.
An L-shaped kitchen is often one of the most practical choices for a partially opened main floor. It uses two adjacent walls for cabinetry and appliances, leaves the center open, and can pair naturally with an island or dining table. It is also flexible when an existing window, exterior door, or structural post limits where cabinets can go.
A U-shaped kitchen provides strong storage and counter space, but it can feel enclosed if the opening to the living room is too small. Opening one side of the U with a peninsula is often a smart compromise. It preserves a defined kitchen workspace while allowing conversation and sightlines into the rest of the home.
Galley-style kitchens can also succeed in an open renovation when one wall is converted into an island. The key is adequate aisle width and thoughtful appliance placement. Two parallel work surfaces are efficient for serious cooking, but a cramped galley is not improved simply by making it visible to the adjacent room.
Plan Storage Before Selecting Finishes
Open-concept spaces expose the kitchen to view from several angles, so everyday storage matters more. Counters that are constantly crowded with small appliances, lunch containers, and mail can make even an expensive renovation feel unfinished.
Build storage around the household’s real inventory. Deep drawers near the cooktop are practical for pots and pans. A pullout beside the range can hold oils and spices. A pantry cabinet near the refrigerator supports grocery unloading, while a separate beverage or coffee station can keep morning traffic away from the main prep area.
Consider where less attractive necessities will go as well: recycling bins, pet food, charging cords, paper towels, and cleaning supplies. Custom cabinetry is valuable here because it can be sized for the room and the way the family uses it, rather than asking the household to adapt to generic cabinet configurations.
Treat Lighting, Ventilation, and Sound as Layout Decisions
An open kitchen needs layers of lighting. Recessed ceiling fixtures provide overall illumination, but they do not replace focused task lighting at the counters. Under-cabinet lighting makes prep work easier, while pendants over an island help define the kitchen zone within a larger room.
Ventilation is equally important. In a closed kitchen, cooking odors have a contained area. In an open plan, they can travel through the main floor. A properly sized, externally vented range hood should be planned early, particularly if the range is moving to an island or a wall that did not previously contain ductwork.
Sound deserves honest consideration, too. Dishwashers, range hoods, and refrigerator compressors are more noticeable when the kitchen shares space with a television area. Selecting quieter appliances and using sound-conscious construction details can make the finished room more pleasant, especially in busy households.
Keep the Open Room Visually Organized
A connected main floor does not need identical finishes everywhere. In fact, subtle definition helps an open concept feel settled. The kitchen may use durable porcelain tile while the adjacent living space uses hardwood, or the island may introduce a painted finish that distinguishes it from perimeter cabinetry.
Consistency still matters. Repeating a wood tone, hardware finish, or accent color between the kitchen and adjoining areas creates a coordinated result. Sightlines should be reviewed from the front entry, dining area, and family room before construction begins. What looks balanced while standing at the sink may look oversized from the sofa.
A structural post or beam is not always a design failure. When a wall is load-bearing, the engineering solution may require a beam, posts, or both. Sometimes these elements can be integrated into the island, a pantry wall, or a ceiling detail. The right approach is to understand the structural requirement early and design around it openly, rather than treating it as an unexpected construction issue.
A Better Plan Starts Before Demolition
Open concept renovations require coordination between design, cabinetry, structural work, electrical, plumbing, flooring, and finishing. Decisions about cabinet depth can affect walkway clearance. A new island may require electrical service. Removing a wall may require permit drawings and engineered support. Managing those decisions as one plan is how homeowners avoid expensive changes after demolition begins.
Ultimate Kitchen & Home Renovation approaches this work from design through completion, with space measurement, permit assistance when required, custom cabinetry, trade coordination, and site supervision under one accountable team. That structure helps keep design choices connected to real construction conditions, costs, and schedules.
The strongest open kitchen is not the one with the largest island or the fewest walls. It is the one that gives your household room to cook, gather, pass through, and put life away at the end of the day. Start with those daily routines, then let the layout earn its place in your home.