A kitchen can look polished in a showroom and still disappoint once it is installed in a real home. A cabinet that is only a few inches too shallow, a filler panel that consumes valuable wall space, or a drawer layout that does not suit how your family cooks can affect the room every day. When comparing custom cabinets vs stock cabinets, the better choice comes down to more than appearance. It depends on your space, budget, timeline, storage needs, and how long you plan to enjoy the renovation.
For homeowners planning a substantial kitchen renovation, cabinetry is one of the decisions that shapes nearly every other part of the project. Cabinet dimensions influence appliance placement, countertop measurements, lighting, plumbing, flooring transitions, and the final flow of the room. Making the right choice early helps prevent expensive adjustments later.
Custom Cabinets vs Stock Cabinets: The Real Difference
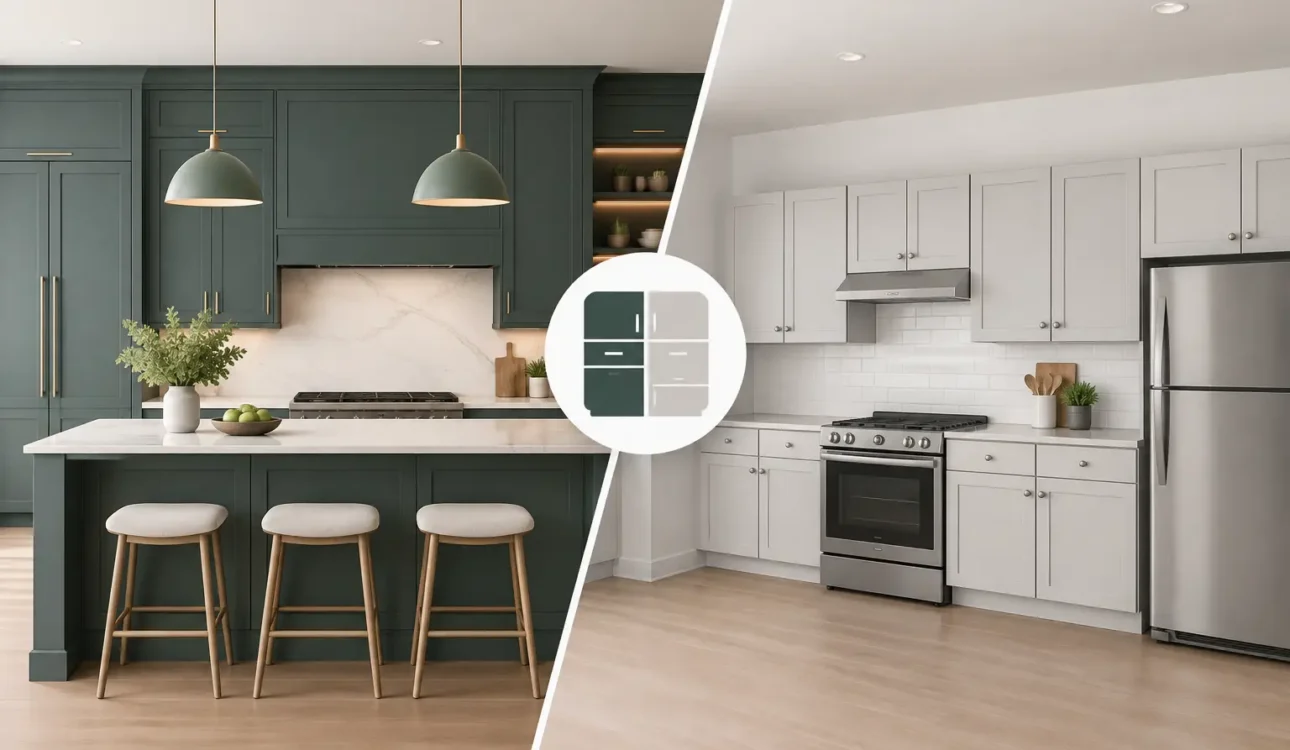
Stock cabinets are pre-manufactured in a limited range of standard widths, heights, finishes, and door styles. They are built for broad availability and efficient production. A homeowner selects from the available catalog, then the kitchen design is adjusted around those cabinet sizes.
Custom cabinets are designed and built specifically for the room. Cabinet boxes, doors, drawer configurations, finishes, and interior storage can be tailored to the measurements and priorities of the homeowner. Instead of making the room work around predetermined cabinet sizes, the cabinetry is planned to make better use of the room.
There is also a middle category often called semi-custom cabinetry. It offers more finish and sizing options than stock products, but it still works within a manufacturer’s established system. Semi-custom can be a sensible compromise, although it may not solve the challenges of an older kitchen with uneven walls, unusual ceiling heights, or an inefficient layout.
Where Stock Cabinets Make Sense
Stock cabinets are a practical option when the kitchen has a straightforward layout and standard dimensions. They can suit a smaller update, a rental property, or a project where the existing plumbing, appliance locations, and room configuration will remain largely unchanged.
Their main advantage is predictability. Because the products are made in standard sizes, material selection can be quicker and delivery may be faster than a fully custom order. Stock cabinetry also has a lower starting price point, which can leave more of the renovation budget available for countertops, appliances, flooring, or other improvements.
That lower initial cost should be reviewed in context. Standard cabinets may require more fillers, panels, or trim to close gaps against walls and ceilings. In a simple galley kitchen, that may be barely noticeable. In a larger open-concept kitchen, those compromises can affect both storage capacity and the finished appearance.
Stock options also tend to limit how you organize the interior. You may find standard shelves and drawers but fewer choices for deep pot drawers, pull-out pantry storage, tray dividers, appliance garages, or cabinetry designed around a particular cooking routine. If those features are not priorities, stock cabinets can provide a clean, functional result without paying for customization you will not use.
Why Custom Cabinets Are Different
Custom cabinetry is most valuable when the room has a problem to solve. Many homes in Oakville, Mississauga, and Burlington have kitchens that were designed for a different era of family life, with narrow work zones, limited pantry space, undersized cabinets, or awkward corners. A custom plan can correct those issues rather than simply replace old boxes with new ones.
Precise sizing is one of the biggest advantages. A cabinetmaker can use available wall space more effectively, build to the ceiling, accommodate soffit changes, and create a consistent visual line around windows, columns, and appliances. This matters especially in homes where walls are not perfectly square, floors have settled, or the kitchen is being opened into an adjacent living area.
The storage can also be planned around the homeowner. A family that cooks daily may need wide drawers near the range, a spice pull-out, a dedicated recycling center, and a pantry configured for bulk groceries. Someone who entertains may prefer a bar cabinet, concealed small-appliance storage, and serving drawers near an island. These details do not merely add convenience. They reduce countertop clutter and make the kitchen easier to use.
Custom work also provides greater control over construction details and finish coordination. Door styles, paint colors, wood tones, hardware, and interior accessories can be selected to suit the wider renovation rather than limited to a short catalog. That flexibility is helpful when the kitchen needs to connect visually with a renovated main floor, custom built-ins, or an updated bathroom vanity.
Cost: Look Beyond the Cabinet Quote
Custom cabinets generally cost more than stock cabinets because they involve design time, tailored manufacturing, materials, finishing, and skilled installation. The price difference can be significant, particularly for a large kitchen with specialized storage and premium finishes.
However, the cabinet quote is not the full project cost. A lower-priced cabinet line can create added expenses if it requires extensive modifications, extra trim work, or layout compromises that later affect countertop fabrication, appliance clearances, or construction scheduling. The least expensive option is not always the most cost-effective one.
A transparent renovation budget should separate the major decisions: cabinetry, countertops, hardware, appliances, plumbing fixtures, electrical work, demolition, permits if required, and finishing. That allows homeowners to see where custom cabinetry adds value and where a standard product may be sufficient.
For example, a homeowner may choose custom cabinets for the main kitchen where storage and fit matter most, while using a more economical vanity or laundry-room cabinet solution in a secondary space. A good design plan does not insist that every cabinet must be premium. It allocates the budget where daily use and long-term impact justify it.
Lead Time and Project Coordination
Stock cabinets can help when timing is the main concern, but availability should always be confirmed before finalizing the design. A selected door style or finish may still have manufacturing or delivery delays. Replacing an individual damaged item can also take time if inventory is limited.
Custom cabinetry typically requires a longer planning and production period. Measurements need to be verified after demolition or once construction changes are complete, and drawings should be finalized before fabrication begins. This extra time is worthwhile when it prevents costly errors, but it needs to be built into the renovation schedule from the start.
Coordination matters as much as lead time. Cabinet installation must align with flooring decisions, electrical rough-ins, plumbing locations, appliance specifications, countertop templating, backsplash work, and final finishing. When separate suppliers and trades are managed independently, homeowners can be left resolving gaps between scopes of work.
An integrated renovation team can manage these dependencies from design through completion. At Ultimate Kitchen & Home Renovation, cabinetry planning is coordinated with measurements, construction trades, material selections, and installation so the finished kitchen is not treated as a collection of disconnected purchases.
How to Choose for Your Home
Start with the layout, not the door style. Ask whether the existing kitchen uses its footprint well, whether the cabinet sizes waste space, and whether your storage problems can be solved with standard options. If the room is square, the layout works, and your needs are simple, stock cabinetry may be the responsible choice.
Custom cabinetry is usually worth serious consideration when you are changing the layout, adding an island, moving walls, integrating panel-ready appliances, building to the ceiling, or renovating a long-term home. It is also a strong choice when the kitchen has difficult dimensions or when storage is a major source of daily frustration.
Before committing, request clear cabinet drawings and review them carefully. Confirm cabinet depths, aisle clearances, appliance openings, drawer locations, filler sizes, crown molding details, and where small appliances will live. A well-designed kitchen should look good on paper before construction begins.
The best cabinet decision is the one that supports the whole renovation, protects your budget, and works for your household long after the dust is gone. Choose the level of customization that solves real problems in your space, then make sure the design, manufacturing, and installation are managed with the same care.