
A condo renovation can look straightforward on a floor plan and become complicated the moment work affects a shared building system, an elevator booking, or a condo corporation rule. This Mississauga condo renovation guide helps owners plan the work in the right order, protect their budget, and avoid the delays that often come from treating a condo like a detached house.
The biggest difference is accountability. Your contractor is responsible for the renovation work, but you are still responsible for following your building’s declaration, bylaws, rules, insurance requirements, and approval process. A strong plan brings those requirements into the design phase instead of discovering them after materials have been ordered.
Start With Your Building’s Renovation Rules
Before selecting tile, cabinetry, or appliances, request the building’s renovation package from property management. Most condominium corporations require written notice or formal approval before work begins. Some will also ask for contractor insurance, WSIB documentation, a detailed scope of work, drawings, refundable damage deposits, and proof that required permits have been obtained.
Approval timelines vary. A cosmetic project such as painting or replacing a vanity may move quickly, while work involving plumbing, electrical changes, flooring, or wall modifications can need a more detailed review. Do not assume that a previous owner or neighboring unit completed similar work with approval. Every unit, building, and scope of work can be different.
Pay close attention to restrictions on working hours, elevator use, loading access, debris removal, noise, and parking. In a high-rise, a missed elevator reservation can hold up demolition, cabinet delivery, or countertop installation. These are not minor logistics. They directly affect labor scheduling and project cost.
Confirm What You Can and Cannot Change
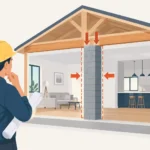
Condo owners generally control the finishes and fixtures within their unit, but common elements and shared systems are another matter. Plumbing stacks, sprinkler lines, heating and cooling systems, exterior windows, balcony doors, structural walls, and certain electrical components may be under condominium corporation control.
A wall may appear non-structural but still contain electrical wiring, plumbing, ductwork, or fire-rated construction. Moving a kitchen sink may be possible, but it depends on drain slope, stack location, building rules, and the space below. A qualified renovation team should investigate these conditions before promising a layout or fixed construction schedule.
Build the Design Around Daily Function
The best condo renovations solve small-space problems first. A beautiful kitchen that leaves no landing area beside the cooktop, or a bathroom with storage only where the door cannot open, will not feel like an upgrade after the first few weeks.
Start with how the space is used. In a kitchen, consider meal preparation, pantry storage, recycling, appliance clearances, and where small appliances will live. In a bathroom, think about linen storage, towel placement, lighting at the mirror, and access to shutoff valves. For a full-unit remodel, identify where coats, shoes, cleaning supplies, and work-from-home equipment will go before finalizing finishes.
Custom cabinetry can make a major difference in a condo because standard cabinet sizes do not always use awkward corners, narrow walls, or limited ceiling height well. That said, custom work requires accurate field measurements and a realistic lead time. It should be ordered only after the layout, appliance specifications, and building requirements are confirmed.
Choose Materials That Work in a Condo
Material decisions affect more than appearance. Flooring may need an acoustic underlayment and a sound transmission rating that meets building standards. Some condo corporations restrict hard-surface flooring or require area rugs in specific locations. Review those rules before choosing engineered hardwood, luxury vinyl, porcelain tile, or laminate.
For kitchens and bathrooms, durable, easy-to-maintain surfaces are often the practical choice. Quartz countertops offer consistent appearance and simple upkeep, while natural stone may require more maintenance. Large-format tile can create a clean look, but it may increase cutting, leveling, and installation complexity in an older unit where floors and walls are not perfectly square.
If the unit has limited ventilation, choose finishes and products with low odor where possible, and plan for dust control during demolition. Good containment, careful debris handling, and daily site cleanup matter more in a shared building than they do in a detached home.
Set a Budget With Room for Building Conditions
A condo renovation budget should include the visible work and the conditions behind the walls. Older units can reveal outdated wiring, water damage, uneven subfloors, aging shutoff valves, or plumbing connections that need to be brought up to current requirements. None of these items are exciting to spend money on, but addressing them properly protects the finished renovation.
A transparent estimate should separate the main categories of work: design and planning, demolition, cabinetry, countertops, plumbing, electrical, flooring, tile, painting, permits, and finishing. It should also identify allowances for items that have not yet been selected, such as tile, fixtures, or hardware. An allowance is not a fixed product price. If your final selection costs more or less, the budget should change accordingly and be documented clearly.
Keep a contingency for concealed conditions and owner-requested changes. The right amount depends on the age and scope of the renovation, but a contingency is more useful than an unrealistically low starting number. The goal is no hidden costs, not a promise that no existing-condition issue can ever arise.
Plan Approvals, Permits, and Scheduling Together
Condo board approval and municipal permits are separate requirements. A building may approve a renovation that still requires a permit, especially if work includes plumbing alterations, electrical work, removing or building walls, or changes that affect mechanical systems. Likewise, a permit does not replace condominium corporation approval.
Permit drawings should reflect the actual scope of work, not a vague concept. Accurate drawings help coordinate trades, support building submissions, and reduce disputes over what was included. For larger renovations, they also give the homeowner a clear record of the intended layout, materials, and construction details.
Scheduling requires a sequence. Demolition comes before rough plumbing and electrical work. Inspections, where required, occur before walls are closed. Flooring, cabinetry, countertops, backsplash, fixtures, and final paint each need to be timed around material deliveries and trade availability. Countertops, for example, are typically measured after base cabinets are installed, then fabricated before final installation.
A contractor who manages the complete process can coordinate these handoffs and provide one accountable point of contact. This is particularly valuable in condo work, where a delay in one trade can affect elevator bookings, building access, and the schedule for every trade that follows.
Protect the Unit and the Building During Construction
A professional condo renovation plan includes protection from the first day. Hallways, elevators, and unit entry points may require coverings approved by management. Within the unit, dust barriers and floor protection should be installed before demolition begins. Workers should know where materials can be staged, how debris will be removed, and which areas must remain clear for residents and building staff.
Insurance also deserves a direct conversation. Confirm that the renovation contractor carries appropriate liability coverage and that the condominium corporation’s requirements are met. If you will remain in the unit during work, discuss access, daily cleanup, utility interruptions, and how the team will secure the space at the end of each day.
For a kitchen renovation, plan for temporary meals and limited water access. For a bathroom renovation in a one-bathroom condo, make alternate arrangements before demolition starts. Trying to decide these details mid-project creates unnecessary pressure and can lead to rushed decisions.
Choose One Team That Owns the Details
Condo renovations involve too many connected decisions to manage casually. A designer may create the layout, a cabinetmaker may build the cabinets, and separate trades may perform the construction, but gaps between those parties often become the homeowner’s problem.
An integrated renovation partner can manage measurements, design, material selection, custom cabinetry, permit drawings, demolition, construction trades, and final finishing under one plan. At Ultimate Kitchen & Home Renovation, that approach is built around hands-on coordination, clear scope discussions, and quality checks from design through final walkthrough.
Before signing a contract, ask who supervises the site, how changes are approved, how the schedule is communicated, and who handles condominium management requirements. The answers should be specific. You should know who will call the building manager, who will book the elevator, who will coordinate inspections, and who will address a problem if one appears behind a wall.
A well-planned condo renovation is not simply about choosing attractive finishes. It is about making good decisions early enough that your finished kitchen, bathroom, or full-unit remodel is functional, approved, properly built, and worth enjoying for years.