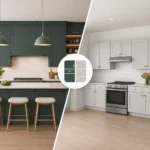
A kitchen can look generous on paper and still feel crowded every morning. The issue is often not the room size. It is cabinetry that wastes corners, blocks work zones, provides shallow storage, or leaves appliances without a proper home. Custom kitchen cabinets Etobicoke homeowners choose should solve those daily problems before they become expensive design regrets.
Stock cabinets can be a practical fit for a straightforward layout and a limited scope of work. But older homes, changing family needs, structural constraints, and a desire for a finished built-in appearance often call for cabinetry made around the actual room. The difference is measured in usable inches, clear walkways, durable details, and how well the kitchen works when several people are using it at once.
Why Custom Cabinets Change the Whole Kitchen
Cabinets are not a finishing detail. They establish the kitchen’s storage capacity, appliance placement, counter space, lighting plan, and visual balance. When cabinet planning happens after plumbing, electrical, flooring, or demolition decisions are already underway, compromises tend to appear quickly.
A custom approach begins with accurate site measurement. Walls in older properties are not always square, floors may slope, and existing bulkheads, vents, plumbing stacks, and electrical panels can affect the layout. Building cabinets to verified dimensions helps avoid oversized fillers, awkward gaps, and last-minute adjustments during installation.
Custom cabinetry also gives homeowners more control over proportions. A tall pantry can be sized for the items your household actually buys. A drawer bank can replace hard-to-reach lower cabinets. A narrow pullout can use an otherwise wasted gap beside an appliance. The goal is not to add a feature everywhere. It is to put storage where it improves the way you cook, clean, and organize.
There is a budget trade-off. Custom cabinets usually cost more than off-the-shelf options because they involve tailored design, production, material selection, and detailed installation. They can also reduce costly workarounds when a room has irregular dimensions or when the renovation requires integrated panels, specialty storage, or a precise fit around architectural features. The right choice depends on the kitchen’s condition, the desired finish level, and how long you plan to stay in the home.
Custom Kitchen Cabinets in Etobicoke Start With the Layout
Before choosing door colors or hardware, decide how the kitchen needs to function. For a busy family, that may mean a larger prep zone, a dedicated pantry, and drawers that let children reach everyday dishes without opening several doors. For frequent entertainers, it may mean an island that separates cooking from seating while preserving clear paths to the refrigerator and sink.
A good cabinet plan protects the work areas that matter most. The sink, cooktop, refrigerator, dishwasher, and waste storage should support an efficient routine rather than force people to cross the room repeatedly. Clearance is equally important. An island may look appealing in a design rendering but become a daily obstruction if it leaves too little space for appliance doors, stools, or two people working back to back.
Appliance specifications should be confirmed early. Refrigerator depth, handle clearance, microwave ventilation, range requirements, and dishwasher placement all affect cabinet dimensions. If a homeowner selects appliances late in the process, a layout may need costly revisions or may lose the clean, integrated appearance that custom cabinetry is meant to provide.
Storage Should Match Real Habits
The most useful cabinet interiors are based on an honest inventory of what needs to be stored. Cookware, food containers, small appliances, baking trays, recycling bins, pet supplies, and cleaning products all need a planned location. A large cabinet is not automatically better if its contents disappear in the back.
Deep drawers are often a strong choice for pots, pans, and dishes because they provide full access without kneeling or reaching into a dark base cabinet. Vertical dividers near the range can organize trays and cutting boards. A pullout waste center near the prep area makes cleanup easier. In a compact kitchen, a tall pantry with adjustable shelving may provide more value than adding decorative open shelves that require constant styling and cleaning.
Specialty accessories have a place, but they should earn their cost. Pullout organizers, corner systems, charging drawers, and appliance garages can improve convenience. They can also consume budget that may be better directed toward stronger construction, a more durable finish, or needed electrical and plumbing updates. The best plan balances convenience with long-term value.
Door Style and Finish Need Practical Thinking
Door style sets the visual direction, but the finish determines much of the kitchen’s day-to-day maintenance. A painted cabinet can create a clean, tailored look, while stained wood brings warmth and natural variation. Matte finishes can soften fingerprints, though very dark colors may still show dust and marks. High-gloss surfaces reflect light in a smaller kitchen but can require more frequent cleaning.
Consider the rest of the home as well. A kitchen should feel connected to adjacent living and dining areas, especially in an open-concept renovation. That does not mean every room needs identical finishes. It means the cabinet color, hardware, flooring, and trim should work together rather than compete.
What Quality Cabinet Construction Looks Like
A polished showroom display does not reveal everything that matters. Cabinet quality is found in the box construction, joinery, drawer operation, hardware, finishes, and installation precision. Homeowners should ask direct questions about the materials used for cabinet boxes, drawer construction, hinges, slides, door finish, and warranty coverage.
Plywood and furniture-grade panel materials can both be appropriate depending on the application and budget. What matters is selecting materials suited to moisture, weight, and daily use. Areas around sinks and dishwashers deserve special attention because water damage can compromise lower cabinets over time.
Drawer slides and hinges affect the kitchen every day. Soft-close hardware is common, but quality varies. Cabinets should open smoothly, sit level, align consistently, and close without rubbing. The installer must also scribe and fit cabinets properly against walls, floors, ceilings, and uneven surfaces. Fine cabinetry can still look poor if installation is rushed.
Countertops, backsplashes, lighting, and trim should be coordinated with the cabinet installation. For example, under-cabinet lighting requires an electrical plan before the cabinets are closed in. A full-height backsplash may affect upper cabinet placement. Crown molding, panels, and filler pieces should be designed as part of the cabinet package, not treated as an afterthought.
A Better Way to Manage the Cabinet Renovation
Cabinet work touches nearly every part of a kitchen renovation. Demolition exposes conditions behind the walls. Plumbing and electrical may need to move. Flooring height can affect appliance and cabinet installation. Permit drawings may be required when the scope includes structural changes or regulated work. Coordinating separate companies can create delays and unclear responsibility when something does not line up.
A full-service renovation team manages these dependencies in the proper order. At Ultimate Kitchen & Home Renovation, the process is built around one accountable point of contact from initial consultation through final walkthrough. That gives homeowners clearer answers about scope, selections, timing, and costs rather than leaving them to coordinate cabinetmakers, designers, and trades on their own.
A well-managed project generally follows five practical stages:
- Consultation and site measurement: Discuss the household’s needs, assess existing conditions, and establish a realistic project scope and budget.
- Design and material selection: Finalize the layout, cabinet configuration, finishes, appliances, countertops, lighting, and related construction details before work begins.
- Planning and preparation: Complete drawings, coordinate permits where required, order materials, and schedule demolition and trades in the right sequence.
- Construction and installation: Handle demolition, plumbing, electrical, flooring, cabinetry, countertops, and finishing with active site supervision and quality control.
- Final walkthrough: Review cabinet alignment, hardware, finish details, function, and any remaining touch-ups before the project is closed.
Transparent pricing matters throughout this process. A detailed estimate should separate the major elements of the work so homeowners understand what is included and what could affect the budget. Changes can happen when hidden conditions are uncovered, particularly in older homes, but they should be explained clearly before additional work moves forward. No one should be surprised by vague allowances or unexplained costs at the end of a renovation.
Questions to Settle Before Ordering Cabinets
Before cabinet production begins, confirm the final appliance sizes, countertop thickness, sink model, faucet reach, lighting locations, backsplash plan, and hardware selection. Small decisions have a compounding effect. A different sink can change the base cabinet requirement. A thicker countertop can affect window trim. A revised lighting plan can require additional wiring before drywall and cabinets are installed.
Also think beyond the reveal day. Ask whether the cabinet finish suits your cleaning routine, whether shelves are adjustable, whether the pantry can adapt as needs change, and whether commonly used items are within comfortable reach. A beautiful kitchen should not require daily workarounds to function.
The strongest cabinet plan is the one that makes ordinary routines easier without stretching the budget for features that will not be used. Start with an accurate measure, clear priorities, and a team willing to take responsibility for the details. That is how a renovated kitchen earns its value long after the last drawer is adjusted.