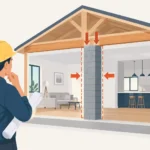
A house can feel dated long before anything is visibly broken. The kitchen may no longer work for a busy family, bathrooms may lack storage, and closed-off rooms can make a well-located Burlington home feel smaller than it is. A full home renovation Burlington homeowners plan carefully can solve those problems together, rather than treating each room as a separate project with separate contractors, timelines, and costs.
A complete renovation is a significant investment and a major disruption. It also gives homeowners one opportunity to improve the layout, update aging systems, coordinate finishes, and build a home that works better for the way they live. The difference between a stressful project and a well-managed one usually comes down to planning, scope control, and having one accountable team from design through completion.
What a Full Home Renovation in Burlington Can Include
A full-home project does not have to mean rebuilding every square foot. For some homeowners, it means renovating the main floor, kitchen, bathrooms, flooring, stairs, and interior finishes at the same time. For others, it includes opening walls, relocating plumbing, upgrading electrical work, replacing cabinetry, and redesigning underused rooms.
The right scope depends on the home’s age, condition, and your long-term plans. If you expect to stay for many years, it can make sense to address layout limitations and infrastructure while walls and floors are already open. If resale is a priority, the focus may be on a cohesive, durable update that improves function and visual appeal without overbuilding for the neighborhood.
A well-planned whole-home renovation commonly includes demolition, framing, plumbing, electrical, insulation where required, drywall, flooring, painting, trim, lighting, kitchens, bathrooms, custom cabinetry, countertops, and final finishing. The work must be sequenced properly. Installing beautiful flooring before major plumbing changes, for example, can create unnecessary expense and rework.
Start With the Problems You Need the Home to Solve
The best renovation plans begin with daily frustrations, not a collection of finishes saved online. Consider where traffic gets congested in the morning, whether storage is adequate, how guests move through the home, and which spaces are rarely used because they do not function well.
A growing family may need a larger kitchen island, a more practical mudroom, better bathroom storage, or a finished lower level. Homeowners in an older Burlington property may be more concerned with dated wiring, insufficient lighting, uneven floors, or walls that divide the main living areas. These needs shape the construction plan and the budget far more than a paint color or cabinet handle.
It also helps to separate must-haves from preferences early. Structural changes, plumbing locations, kitchen workflow, and bathroom layouts should be resolved before decorative selections. Finishes matter, but changing a tile selection is usually easier than changing a layout after permit drawings, demolition, or rough-in work has begun.
Decide Where to Invest
Not every room requires the same level of investment. Kitchens and primary bathrooms often deserve careful planning because they involve cabinetry, plumbing, electrical work, ventilation, and multiple finish materials. These spaces also have a strong influence on daily comfort and resale appeal.
Other areas may benefit more from practical upgrades such as new flooring, improved lighting, fresh paint, updated doors, and consistent trim. A good renovation plan balances the rooms that need major construction with the areas where targeted improvements create a clean, cohesive result.
Build a Realistic Budget Before Construction Begins
Budget uncertainty is one of the biggest concerns in a whole-home renovation. The most reliable way to control costs is to establish a detailed scope before work starts. That means identifying which rooms are included, what construction changes are planned, which materials are selected, and what work requires permits or specialized trades.
An early estimate is useful, but it should become more specific as the design and material choices are finalized. Cabinetry, countertops, appliances, flooring, fixtures, lighting, and tile can vary widely in price. A transparent contractor explains where those differences matter and helps you select materials that fit both the design and the budget.
Older homes can also reveal conditions that are not visible during an initial walk-through. Water damage, outdated wiring, previous unpermitted work, or uneven framing may only appear after demolition. A responsible plan includes a sensible contingency for these possibilities, rather than pretending they cannot happen.
The goal is not simply to find the lowest initial number. It is to understand what is included, who is responsible for coordination, and how changes will be priced and approved. Clear documentation and regular communication protect homeowners from surprises that could have been avoided.
Why One Accountable Team Matters
A full renovation involves many moving parts. Designers, cabinetmakers, demolition crews, plumbers, electricians, tile installers, painters, and finish carpenters all affect the final result. When these professionals work independently, the homeowner can become the default project manager, chasing schedules and trying to resolve gaps between trades.
A full-service renovation contractor takes responsibility for that coordination. Design decisions are connected to construction realities. Cabinet measurements are confirmed before production. Plumbing and electrical rough-ins are planned around the selected layout. Material deliveries are scheduled so trades can keep moving without unnecessary delays.
This approach is especially valuable when a project includes custom kitchen cabinets or bathroom vanities. Custom work requires accurate field measurements, clear design approvals, and coordination with flooring, countertops, appliances, and installation dates. It cannot be treated as an afterthought.
Ultimate Kitchen & Home Renovation provides this one-stop-shop approach by managing consultation, design planning, material selection, permit support, custom cabinetry, construction trades, and final walkthroughs under one accountable team.
A Practical Process for Full-Home Remodeling
A reliable process starts with an in-home consultation and measurement. This is the time to discuss your goals, review the existing conditions, identify likely construction requirements, and establish an initial budget range. Honest conversations at this stage prevent a design from moving too far ahead of what the project can reasonably support.
Next comes design and planning. Floor plans, elevations, cabinetry layouts, finish selections, and permit drawings are developed as needed. Homeowners should be able to see how rooms connect and understand the decisions being made before demolition begins. A clear plan also gives trades the information they need to price and perform their work accurately.
Once the scope is confirmed, the construction schedule can be organized. Demolition comes first, followed by structural work and rough-ins for plumbing, electrical, and HVAC where required. Inspections and permits must be handled at the appropriate stages. Then come insulation, drywall, flooring, cabinetry, tile, countertops, painting, and final fixtures.
The final walkthrough is not a formality. It is the opportunity to review workmanship, identify remaining touch-ups, confirm that systems and fixtures operate properly, and ensure the home is delivered to the agreed standard. Good project management remains active until those details are complete.
Plan for Life During Construction
A whole-home renovation can be disruptive, particularly when the kitchen and bathrooms are out of service. Some families choose to remain in the home and set up a temporary kitchen in another area. Others prefer to stay elsewhere during demolition, major structural work, or the busiest phases of construction.
There is no single right answer. Staying can reduce temporary housing costs, but it requires patience with dust control, noise, limited access, and changing work zones. Moving out can make the construction site easier to manage and may allow work to progress more efficiently. Discuss this decision early so the project schedule, site protection, and access arrangements reflect your needs.
Before work begins, confirm how the contractor will protect finished areas, manage debris, secure the site, communicate schedule updates, and address questions as they arise. Homeowners should never have to guess who is in charge when an issue needs attention.
Choose Durability Along With Style
A renovation should look current, but it should also hold up to real use. In kitchens, that may mean selecting cabinet construction, hardware, countertops, and flooring that can handle daily family life. In bathrooms, it means thoughtful waterproofing, ventilation, practical storage, and materials that are easy to maintain.
Consistency matters throughout the home. Coordinated flooring, trim profiles, interior doors, lighting temperatures, and paint colors create a finished result that feels intentional. That does not mean every room must look identical. It means the transitions between spaces should make sense.
The strongest projects combine clear design decisions with careful execution behind the walls. Take the time to define how you want your Burlington home to function five or ten years from now, then work with a renovation team that can turn that plan into accountable, well-managed construction.