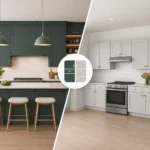

A kitchen renovation can look straightforward from the outside: new cabinets, better countertops, updated lighting. In practice, the decisions made before demolition determine whether the project stays organized or becomes expensive and disruptive. When homeowners ask how to plan kitchen remodel work properly, the answer starts with function, budget, and a clear process – not cabinet colors.
For homeowners in established Oakville, Mississauga, and Burlington homes, planning is especially important. Older kitchens may hide outdated wiring, plumbing limitations, uneven floors, or walls that are not square. A detailed plan gives your renovation team the information needed to solve those issues early, protect your investment, and keep the work moving from design to completion.
Start With How Your Kitchen Needs to Work
Before selecting finishes, look closely at how your household uses the room. A kitchen that photographs beautifully but cannot handle weekday breakfasts, homework, entertaining, or multiple cooks will not feel like an improvement for long.
Think about the daily friction points. Is there enough landing space beside the refrigerator? Does the dishwasher block the main path when open? Are pantry items scattered across several cabinets? Does one person cook while another needs space to sit, work, or help? These answers should shape the layout before design choices become fixed.
It also helps to separate needs from wants. A need might be wider walkways, more drawer storage, improved task lighting, or replacing aging plumbing. A want might be a beverage station, a large island, decorative open shelving, or a statement range hood. Both belong in the conversation, but distinguishing them helps you make sound decisions if the scope or budget needs adjustment.
Measure the Room and Identify Constraints
Accurate measurements are the foundation of a workable kitchen design. A professional site measurement should record wall lengths, ceiling height, window and door openings, bulkheads, soffits, vents, radiators, and structural features. The plan must also show existing plumbing, electrical outlets, switches, gas lines, and appliances.
Do not assume a wall can be removed because it appears nonstructural, or that a sink can move without added cost. Moving plumbing, gas, electrical, or HVAC can be worthwhile when it dramatically improves the layout, but it affects the budget, timeline, and permit requirements. A qualified renovation contractor can assess these details before construction begins rather than discovering them after cabinets have been ordered.
Set a Budget That Includes the Full Scope
A kitchen budget is more than cabinetry and countertops. It needs to account for design, demolition, disposal, permit drawings where required, electrical, plumbing, drywall, flooring, painting, lighting, backsplash installation, appliances, delivery, and finishing work. This is where many homeowners receive an initial number that looks attractive but does not reflect the complete project.
A transparent estimate should identify what is included, what is excluded, and which selections may change the cost. For example, quartz countertops, custom cabinetry, premium hardware, relocating a range, or installing under-cabinet lighting can each affect the final price. Clear allowances are useful when final materials have not yet been selected, but they should be realistic for the level of finish you expect.
Keep a contingency for conditions hidden behind walls or under flooring. The amount depends on the age and condition of the home, as well as how much the layout is changing. A renovation team cannot see every issue before demolition, but careful planning, thorough site review, and honest communication reduce surprises.
Decide Where to Invest
The best spending priorities depend on your home and goals. If you plan to stay for many years, durable cabinets, a functional layout, quality hardware, and proper lighting usually provide more daily value than a trend-driven finish. If resale is a priority, choose a design that feels current but broadly appealing, and avoid overbuilding beyond the value of comparable homes in the neighborhood.
Cabinetry is often the largest visual and functional investment because it affects storage, organization, and the fit of the entire room. Custom cabinetry can make a major difference in older homes with irregular walls or challenging dimensions. On the other hand, a simpler cabinet configuration may allow more of the budget for structural changes, better appliances, or a more durable countertop. There is no single right allocation – it depends on what will improve your kitchen most.
Build the Layout Before Choosing Finishes
A good kitchen layout creates clear zones for food storage, preparation, cooking, cleaning, and serving. The traditional work triangle between the refrigerator, sink, and range can still be helpful, but modern kitchens often need broader planning. An island may add prep space and seating, while a separate pantry zone can keep traffic away from the main cooking area.
Walkway clearance deserves close attention. Islands are popular, but an oversized island can make a kitchen feel crowded and make appliances difficult to open. Likewise, adding seating only works if there is enough room behind stools for people to pass comfortably. A layout should be tested with actual appliance dimensions, cabinet door swings, and the number of people who regularly use the room.
Lighting should be planned at the same stage. General ceiling lighting alone rarely makes a kitchen comfortable to work in. A balanced plan typically combines overhead lighting, focused task lighting at counters, and accent lighting where appropriate. Decide early where pendants, recessed fixtures, under-cabinet lighting, switches, and outlets will go, because these choices affect electrical work and cabinet design.
Understand Permits and Building Requirements
Not every kitchen renovation requires the same approvals, but permits may be necessary when work involves structural changes, plumbing relocation, electrical upgrades, gas lines, or alterations governed by local building codes. Requirements vary by municipality, which is why permit questions should be addressed during planning rather than treated as an afterthought.
Permit drawings and inspections can add time to the project, but they also help ensure the work is properly reviewed and documented. Skipping required permits can create problems during resale, insurance claims, or future renovations. An experienced full-service contractor can explain what applies to your scope, prepare required drawings, and coordinate the process as part of the overall project plan.
Select Materials With Real Life in Mind
Material selections should support the way your household lives. A glossy cabinet door may look sharp but show fingerprints more readily. Natural stone offers unique character but may require more maintenance than quartz. Large-format floor tile can create a clean, open look, while smaller tile may offer more slip resistance depending on the finish.
Bring samples into the actual kitchen whenever possible. Daylight, existing flooring in adjacent rooms, and the direction of artificial lighting can change how a color reads. Look at cabinet doors, countertop samples, backsplash tile, hardware, and paint together before placing final orders. A coordinated palette does not require every finish to match; it requires the undertones, scale, and level of contrast to work together.
Appliances should be selected early enough to confirm cabinet openings, electrical requirements, ventilation, and plumbing connections. A counter-depth refrigerator, slide-in range, panel-ready dishwasher, or oversized range hood can all affect the cabinet and countertop plan. Ordering cabinetry before confirming appliance specifications is an avoidable source of delays and change orders.
Choose One Accountable Renovation Team
Kitchen renovations involve many moving parts: designers, cabinetmakers, demolition crews, electricians, plumbers, drywall specialists, tile installers, countertop fabricators, painters, and inspectors. Coordinating each trade independently can work, but it places the homeowner in the middle whenever scheduling conflicts or construction questions arise.
A full-service renovation partner brings those responsibilities under one project plan. At Ultimate Kitchen & Home Renovation, the process can include consultation, detailed measurement, design and planning, material selection, custom cabinetry, permit assistance, construction coordination, and a final walkthrough. The value is not simply convenience. It is clear accountability for how design decisions translate into work on site.
Ask direct questions before hiring any contractor. Who supervises the work? How are changes documented and priced? What happens if an unexpected condition is found? Who orders materials and checks them before installation? How will you receive schedule updates? Straight answers to these questions are often more meaningful than a low initial estimate.
Plan for Life During Construction
Even a well-managed kitchen renovation creates temporary disruption. Plan a simple temporary kitchen with a microwave, coffee maker, portable cooktop if appropriate, basic dishes, and a place to wash up. Store everyday items away from the work area, protect nearby rooms from dust, and discuss access hours, parking, pet safety, and waste removal before demolition starts.
Lead times also matter. Cabinets, countertops, specialty tile, appliances, and custom components may not arrive on the same schedule. Finalize key selections early, and avoid making major changes after materials are ordered unless the benefit clearly outweighs the cost and delay.
The right kitchen plan gives every decision a purpose: better storage, safer systems, easier movement, lasting materials, and a finished space that fits your home. Begin with an honest conversation about how you live, then work with a team that can carry those decisions through the final installation with clear costs, careful coordination, and responsibility at every stage.