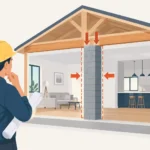

A kitchen wall looks like a simple design decision until it turns out to carry a load, conceal wiring, or contain a plumbing stack. That is why homeowners ask, do I need renovation permits before work begins. The answer is often yes when a project changes a home’s structure, systems, safety, or approved use. The right permit protects more than a renovation schedule. It helps protect your home, your investment, and your ability to sell with confidence later.
For homeowners planning a kitchen, bathroom, basement, or full-home renovation, permit requirements should be addressed during the design stage – not after demolition has started. A clear plan lets you budget accurately, coordinate trades properly, and avoid costly stop-work orders.
Do I Need Renovation Permits? Start With the Scope
Permit rules are set by your local municipality, so requirements can vary between Oakville, Mississauga, Burlington, Etobicoke, and neighboring communities. Still, the basic question is consistent: does the work affect the building’s structure, plumbing, electrical system, heating and ventilation, fire safety, or occupancy?
If the answer is yes, a permit is likely required. Major renovations typically need approved drawings and inspections because they can affect how safely the home performs long after the finishes are installed.
For example, removing or altering a wall may require a permit if it is load-bearing or affects the home’s framing. Moving a kitchen sink, adding a bathroom, relocating a furnace, creating a basement apartment, enlarging windows, or installing new exterior doors can also trigger approvals. Even when the finished result looks straightforward, the work behind the drywall may be significant.
Cosmetic updates are different. Painting, replacing cabinet doors, installing new countertops, changing flooring, or replacing a vanity in the same location may not require a building permit. But the moment a project includes new plumbing lines, electrical circuits, ventilation changes, or wall modifications, it deserves a closer review.
Projects That Commonly Require Approval
A kitchen renovation does not automatically require a permit, but many kitchens include permit-related work. Removing a dividing wall to create an open-concept layout, moving the sink or dishwasher, adding pot lights, upgrading circuits for appliances, and installing a new range hood duct are all items that may require permits or separate trade approvals.
Bathroom renovations follow a similar pattern. Replacing tile and fixtures in their existing locations can be relatively simple. Moving the shower, toilet, or vanity often changes plumbing. Adding a heated floor, exhaust fan, or dedicated electrical circuit may require electrical work to be completed and inspected under the applicable rules.
Basement projects require especially careful planning. Finishing an unfinished basement may involve insulation, framing, electrical, plumbing, heating, smoke alarms, ceiling height, and emergency escape requirements. If you are creating a secondary suite, the requirements become more detailed because the space may need to meet standards for fire separation, exits, ventilation, and other life-safety features.
Other projects that commonly need permits include additions, garage conversions, deck construction, structural repairs, window enlargements, exterior openings, and major mechanical upgrades. Your contractor should not guess. They should review the work scope, verify local requirements, and explain what is included before construction begins.
Electrical, Plumbing, and HVAC Work May Have Separate Rules
A building permit is not the only approval to consider. Electrical work may require a separate notification or inspection process, while gas, HVAC, plumbing, and fire-safety work can involve their own standards. This is one reason a renovation can become difficult when homeowners hire each trade independently.
A full-service renovation team coordinates the sequence. Plans are prepared before walls are opened, trades know what has been approved, and inspections are scheduled at the correct stages. That coordination reduces delays and helps prevent a finished wall from having to be opened again because an inspection was missed.
What Can Happen If You Skip a Permit?
Skipping a permit can appear to save time and money at the beginning. In practice, it can create a much more expensive problem. Municipal inspectors can issue stop-work orders when unpermitted work is discovered. Depending on the scope, homeowners may need to expose completed work, submit drawings after the fact, pay additional fees, or rebuild elements that do not meet code.
The impact can also surface during a sale. Buyers, home inspectors, and lawyers may ask for information about structural changes, finished basements, additions, or secondary suites. If records are missing, a buyer may request a price reduction, demand further investigation, or walk away from the purchase.
Insurance questions are another concern. Every policy and claim is different, but unapproved or improperly completed work can complicate a claim after water damage, fire, or another loss. Permits and inspections are not a substitute for quality workmanship, but they create an important record that the work was reviewed through the proper process.
There is also the practical safety issue. Incorrect wiring, undersized structural supports, poor drainage, and inadequate ventilation are not always visible when the project is complete. A permit process helps ensure critical work is reviewed before it is covered.
How to Plan a Permitted Renovation Without Losing Control of the Budget
Permits should be part of the project plan, not an unpleasant surprise line item. Before selecting finishes or ordering custom cabinetry, define what is moving, what is being removed, and which systems will be upgraded. Accurate measurements and a detailed scope make it easier to identify permit needs early.
Next, make sure your renovation drawings reflect the actual work. A permit application based on an incomplete plan can lead to revisions, delays, and confusion on site. Good drawings show the existing layout, proposed layout, structural details where needed, plumbing fixtures, electrical changes, and other relevant construction information.
It is equally important to clarify who is responsible for the permit process. In some cases, the homeowner is listed as the permit applicant. In others, the contractor manages submissions and coordinates supporting documents. Either way, you should know who is preparing the drawings, responding to municipal comments, arranging inspections, and tracking approvals.
Ask for this responsibility in writing as part of the renovation agreement. A transparent contractor should explain permit fees separately from construction costs when appropriate and identify any conditions that could change the final scope. No renovation can eliminate every unknown inside an older home, but clear planning reduces avoidable surprises.
Permit Timing Affects Your Renovation Schedule
Approval timing varies based on the municipality and complexity of the work. A small interior alteration may move faster than a large addition or a project involving structural engineering. Do not schedule demolition based solely on a hoped-for approval date.
Material selection can continue while permits are under review, but avoid ordering non-returnable products that depend on unconfirmed dimensions or layouts. This matters with custom cabinetry, stone countertops, windows, and specialty fixtures. A design adjustment required during review can affect rough-ins and final measurements.
At Ultimate Kitchen & Home Renovation, permit planning is handled as part of the larger design-to-completion process. That means the construction team works from a coordinated plan instead of treating permits as a separate homeowner task after the design is already set.
Questions to Ask Before You Sign a Renovation Contract
A reliable contractor will answer permit questions directly, even when the answer is that the scope needs more investigation. Before signing, ask whether a permit is required, which permits or trade approvals apply, who will prepare the drawings, and who will book inspections.
Also ask how the team handles an unexpected condition, such as a hidden beam, outdated wiring, or plumbing that does not match the original plans. The goal is not to assume the worst. It is to work with a contractor who has a process for documenting changes, explaining costs, and keeping the project moving responsibly.
The best time to resolve permit questions is before the first wall comes down. Bring a clear wish list to your consultation, be honest about every change you want to make, and ask for the work to be reviewed as one complete project. A properly planned renovation gives you more than a beautiful room – it gives you confidence in what is behind the finished surfaces.