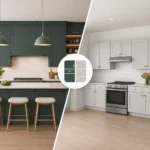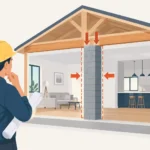
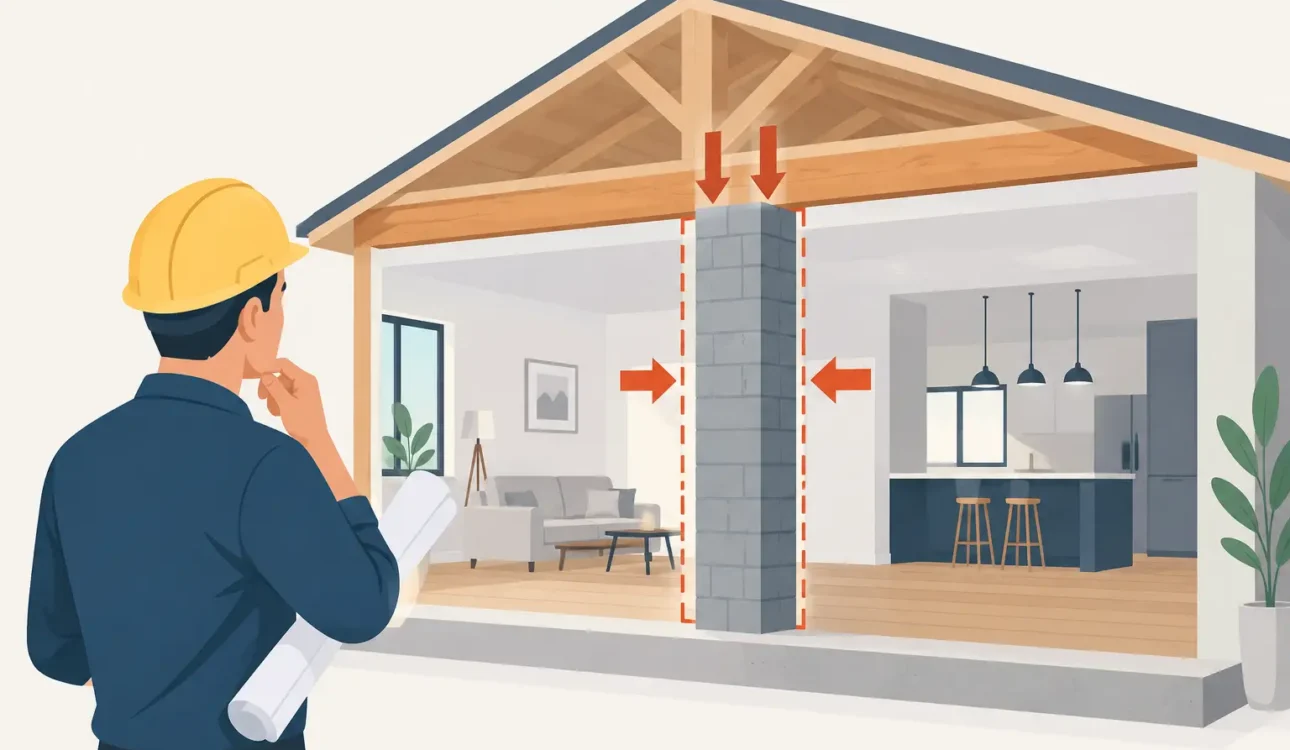
A wall between a kitchen and dining room can make a home feel closed off, but removing it is not simply a demolition decision. Load bearing walls may be carrying the weight of the floor above, the roof, or another part of the structure. Taking one out without the right plan can lead to sagging floors, cracked finishes, sticking doors, and much more serious structural problems.
For homeowners planning a kitchen renovation, main-floor remodel, or full-home update, the right question is not just, “Can this wall come down?” It is, “What needs to replace the support this wall provides?” A well-managed renovation answers that question before demolition begins, with clear drawings, appropriate permits, qualified trades, and a budget that accounts for the real scope of work.
What Load Bearing Walls Actually Do
A load-bearing wall transfers the weight above it down through the home and into the foundation. Depending on the layout, it may support ceiling joists, floor joists, roof rafters, another wall, or a combination of these elements. Exterior walls are often load-bearing, but interior walls can be just as critical.
A non-load-bearing partition wall, by contrast, mainly divides rooms. Removing it may still involve electrical wiring, plumbing, heating runs, flooring repairs, and drywall finishing, but it does not require a new structural support system. The distinction matters because the work, timeline, permit requirements, and cost can be very different.
In many older homes in Oakville, Mississauga, and Burlington, the original layout includes several smaller rooms and central support lines. An open-concept renovation can be an excellent fit, but older framing methods, additions, and previous renovations can make assumptions risky. A wall that looks ordinary may be doing essential structural work behind the drywall.
How to Tell if a Wall May Be Load Bearing
There are useful clues, but no homeowner should treat them as a final answer. A wall that runs perpendicular to the ceiling or floor joists is more likely to be supporting them. A wall directly above a basement beam, foundation wall, steel post, or another wall on the level below also deserves close attention. Walls near the center of a home commonly carry loads, particularly in two-story houses.
Attic and basement access can offer more evidence. In an unfinished basement, you may see posts and beams supporting a line that aligns with the wall above. In an attic, roof framing may rest on interior supports. However, finished basements, bulkheads, remodeled spaces, and unusual framing can hide the full picture.
Even a wall parallel to joists can be load-bearing if it supports point loads from beams, headers, or roof framing. Likewise, a wall can contain structural posts that are not obvious from the room. This is why visual inspection is a starting point, not a structural assessment.
Why “Just Remove It” Is the Expensive Approach
The most costly surprises usually happen when demolition begins before the renovation has been properly investigated. Once a wall is opened, contractors may find electrical panels, plumbing stacks, ductwork, uneven framing, or support conditions that were not included in the original estimate. Work pauses while the team determines how to proceed, and the homeowner is left managing a change in scope.
A responsible plan identifies these issues as early as possible. That typically involves site measurements, a review of the existing structure, and engineering when structural changes are required. The goal is not to overcomplicate a renovation. It is to avoid making irreversible decisions based on guesswork.
Removing a load-bearing wall also affects more than the wall itself. Ceiling repairs may extend beyond the opening. Hardwood, tile, or vinyl flooring may need patching where the wall once stood. If a bulkhead is removed or modified, ductwork and wiring may need to be rerouted. A realistic proposal explains these connected items rather than presenting beam installation as the entire job.
The Right Process for Removing a Structural Wall
Start with the layout and your priorities
First, establish what the new space needs to accomplish. In a kitchen renovation, that may mean better sightlines to the dining area, a larger island, improved circulation, or room for a pantry wall. The desired layout helps determine whether a full wall removal is necessary or whether a wider opening, pass-through, or partial wall can provide a better balance of openness, storage, and cost.
This is also the time to consider cabinetry, appliance locations, lighting, plumbing, and furniture. A larger opening can improve the room dramatically, but it can also remove valuable upper cabinet space or leave fewer practical locations for switches and vents. Good design solves both the visual and functional sides of the decision.
Confirm the structural solution
When a wall carries loads, it must be replaced by a properly designed support system. Depending on the span and loads involved, that may include a laminated veneer lumber beam, steel beam, engineered wood beam, posts, and reinforced support below. The exact solution depends on the home, not on a standard rule of thumb.
The beam can sometimes be concealed within the ceiling plane, creating a clean open look. That option may require reframing joists, modifying mechanical systems, and more labor. In other cases, a dropped beam is the most practical and cost-effective choice. Neither approach is automatically better. The right choice depends on structural requirements, ceiling height, design goals, and the renovation budget.
Prepare drawings and permits when required
Structural alterations often require permit drawings and municipal approval. Requirements vary by location and project scope, but permit work should be addressed before construction rather than after a wall has been removed. Proper drawings document the intended work, support the permit application, and provide the trades with a coordinated plan.
For homeowners, this step also creates accountability. There is a documented scope for the structural work, and the project is being completed with the required review instead of relying on informal assurances.
Support, remove, and rebuild in the right order
During construction, temporary supports are installed before any structural framing is removed. The team then opens the wall carefully, installs the engineered beam and any required posts, and completes fastening and framing details according to the approved plan. Only after the new system is carrying the load are temporary supports removed.
From there, the work shifts to the details that make the renovation feel complete: rerouting electrical and mechanical components, insulating where needed, repairing drywall, refinishing ceilings, patching flooring, and installing trim or cabinetry. Site supervision matters throughout this sequence because each trade affects the next one.
What Affects the Cost of Removing Load Bearing Walls
There is no reliable flat price for structural wall removal. A short opening in a single-story area with accessible framing is very different from a long opening in a two-story home where the new beam requires posts, basement support, mechanical relocation, and extensive finishing.
The main cost drivers are the span of the opening, the loads above, whether posts are required, beam type, access for installation, engineering and permit fees, electrical or plumbing relocation, and the amount of drywall, flooring, and ceiling restoration needed. Concealing a beam may cost more than leaving a finished drop beam, while a steel beam may be necessary where headroom or span requirements make wood framing impractical.
A transparent renovation estimate should separate the structural scope from the finish work where possible. That gives homeowners a clearer view of what is required for safety and what is being selected for appearance or convenience. It also reduces the chance that necessary work is treated as an unexpected add-on later.
Open Concept Is Not the Only Good Answer
Removing a wall can create a brighter, more connected home, but more open space is not always better. Families often need storage, acoustic separation, defined work areas, or a place to hide kitchen cleanup from the dining table. A partial opening may preserve cabinet space while improving light and circulation. A cased opening can connect rooms without making them feel like one large area.
This is where coordinated design and construction make a real difference. The structural plan should support the way you live in the home, not force the entire renovation around a single visual trend. At Ultimate Kitchen & Home Renovation, planning brings design, permit coordination, cabinetry, demolition, and skilled trades into one accountable process, so the structural decision is considered alongside the finished room.
Before committing to wall removal, ask to see how the new opening will work with your kitchen layout, lighting plan, flooring, ceiling details, and furniture placement. A careful answer at the planning stage is far less disruptive than a correction after construction has started.
The best renovation result is not simply a wall that disappears. It is a space that feels intentional, functions better every day, and is supported properly behind every finished surface.