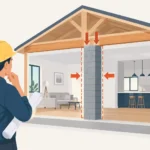
A kitchen wall looks like a simple design decision until it turns out to support a second-floor bedroom. A new bathroom layout can appear straightforward until plumbing needs to move, electrical circuits need upgrading, and ventilation must meet code. That is why homeowners often ask: do renovations require building permits? The answer is sometimes, but knowing when to apply is one of the most important parts of protecting your home, budget, and renovation schedule.
In Oakville, Mississauga, Burlington, and surrounding GTA communities, permit requirements are set and enforced by the local municipality. The details can vary by city, but the core rule is consistent: work that changes a home’s structure, safety systems, plumbing, electrical layout, or approved use will often require permits and inspections.
A permit is not just paperwork. It is a formal review that confirms the proposed work meets applicable building, fire, and safety requirements before walls are closed and finishes are installed.
Do Renovations Require Building Permits? Start With the Scope
Cosmetic updates typically do not require a building permit. Repainting cabinets, replacing countertops, installing new flooring, changing interior trim, and refacing existing cabinets are usually permit-free when they do not alter the underlying structure or services.
The answer changes once the renovation affects how the home is built or how its systems operate. Removing or modifying a wall, installing new windows or doors in a new opening, finishing a basement, relocating plumbing, or creating a secondary suite can all trigger permit requirements.
A permit is especially likely for a renovation involving:
- Structural changes, including removing load-bearing walls, adding beams, changing roof framing, or enlarging openings
- New construction or additions, such as a rear addition, porch, deck, garage, or dormer
- Basement finishing that creates new rooms, bedrooms, bathrooms, or a separate living area
- Plumbing changes, including moving drains, adding fixtures, or installing a new bathroom
- Major HVAC work, such as adding ductwork or changing heating and ventilation systems
- New exterior openings, larger windows, new exterior doors, or significant changes to the building envelope
Electrical work follows a separate approval process in Ontario. Depending on the scope, electrical notifications and inspections are handled through the Electrical Safety Authority rather than the municipal building permit process. Your contractor should coordinate this work properly instead of treating it as an afterthought.
Kitchen Renovations: When Permits Become Part of the Plan
A kitchen renovation can range from a straightforward finish update to a structural rebuild. If you are keeping the same layout and replacing cabinets, counters, backsplash, flooring, and appliances, a municipal building permit may not be needed. That does not mean the work should be unplanned. Appliance clearances, hood ventilation, dedicated electrical circuits, and plumbing connections still need professional attention.
Permits often enter the picture when a kitchen is being opened to another room. Removing a wall, even part of one, requires confirmation that it is not load-bearing or that a properly engineered support solution is included. Moving a sink to an island may also involve plumbing revisions. Adding pot lights, upgrading circuits, or installing a new range connection requires compliant electrical work.
The practical issue is timing. Permit drawings and structural details should be prepared before demolition starts, not after a contractor has opened the ceiling and discovered a beam is needed. Early planning avoids a stop-work order, redesign costs, and a half-finished kitchen that cannot move forward.
Bathroom Renovations Often Need More Than Homeowners Expect
A bathroom renovation may not need a building permit when fixtures remain in the same locations and the project is limited to finishes, a vanity replacement, tile, and a new bathtub or shower. However, the scope can change quickly.
Moving a toilet, shower, or sink usually means altering plumbing lines. Adding a bathroom where none existed before creates additional drainage, water supply, ventilation, and electrical requirements. A basement bathroom may also require attention to ceiling height, drains, insulation, and moisture control.
Bathrooms are small rooms with several critical systems behind the walls. Poor planning can lead to leaks, insufficient ventilation, overloaded circuits, or work that fails inspection. A quality renovation team reviews these conditions during design so the finished room is attractive, functional, and built correctly from the start.
The Risk of Skipping a Required Permit
Some homeowners are tempted to proceed without a permit because they want to save time or avoid fees. That choice can create far more expensive problems later.
Municipal inspectors can issue stop-work orders when unpermitted construction is discovered. The owner may then need to submit drawings, expose completed work for inspection, and make corrections before the project can continue. In serious cases, non-compliant work must be removed and rebuilt.
Unpermitted renovations can also complicate a future home sale. Buyers, home inspectors, and real estate professionals may ask for permit records when they see an addition, finished basement, structural alteration, or secondary suite. Missing documentation can raise questions about workmanship and safety, delay negotiations, or reduce confidence in the property.
Insurance is another consideration. Every policy is different, but inaccurate information about major changes to a home can create difficulties after a claim. It is wise to speak with your insurer when a renovation changes the home’s value, layout, occupancy, or major systems.
How the Permit Process Usually Works
A well-managed permit process begins with a complete renovation scope. The contractor or design team measures the home, confirms the proposed layout, identifies structural or service changes, and prepares drawings that communicate the work clearly.
For projects that require approval, permit drawings may include existing and proposed floor plans, structural information, plumbing details, HVAC details, and building-code notes. The municipality reviews the application and may request revisions or clarification. Review times vary by municipality and by the complexity of the project, so no responsible contractor should promise an exact approval date before the application is reviewed.
After approval, the permit must be available on site, and required inspections occur at specific stages. These may include inspections after excavation, framing, insulation, plumbing rough-in, or final completion. The inspection sequence depends on the work being done.
This process adds steps, but it also creates accountability. It confirms that important work is reviewed while it is still accessible, not hidden behind drywall, tile, and custom cabinetry.
Who Is Responsible for Getting the Permit?
Homeowners are ultimately responsible for work completed on their property, even when a contractor applies for the permit on their behalf. That is why it is essential to discuss permit responsibility in writing before construction begins.
A full-service renovation contractor can manage permit drawings, applications, communication with the municipality, and inspection coordination as part of the project. This reduces the burden on the homeowner and keeps permit requirements connected to the actual construction plan. It also prevents a common problem: a design that looks good on paper but cannot be built as shown without code changes.
Ask clear questions before signing a contract. Does the scope require a permit? Who prepares the drawings? Are permit fees included or separate? Who schedules inspections? What happens if the city requests revisions? Straight answers at the beginning protect the budget and prevent confusion once demolition is underway.
A Permit Is Not Needed for Every Upgrade, but Expertise Is
Not every improvement needs municipal approval, and applying for a permit when one is not required can add unnecessary cost and delay. At the same time, assuming that all interior work is permit-free is risky. The dividing line is rarely the room itself. It is the type of work happening behind the finished surfaces.
For substantial kitchen renovations, bathroom remodeling, basement finishing, or full-home updates, the best time to assess permits is during the first consultation. A qualified team can identify likely requirements, build realistic approval time into the schedule, and prepare the work properly before construction begins.
Ultimate Kitchen & Home Renovation helps homeowners coordinate design, permit drawings, skilled trades, inspections, and finishing work under one accountable process. A clear plan before demolition gives you more than a polished result – it gives you confidence that the renovation is built to last.