
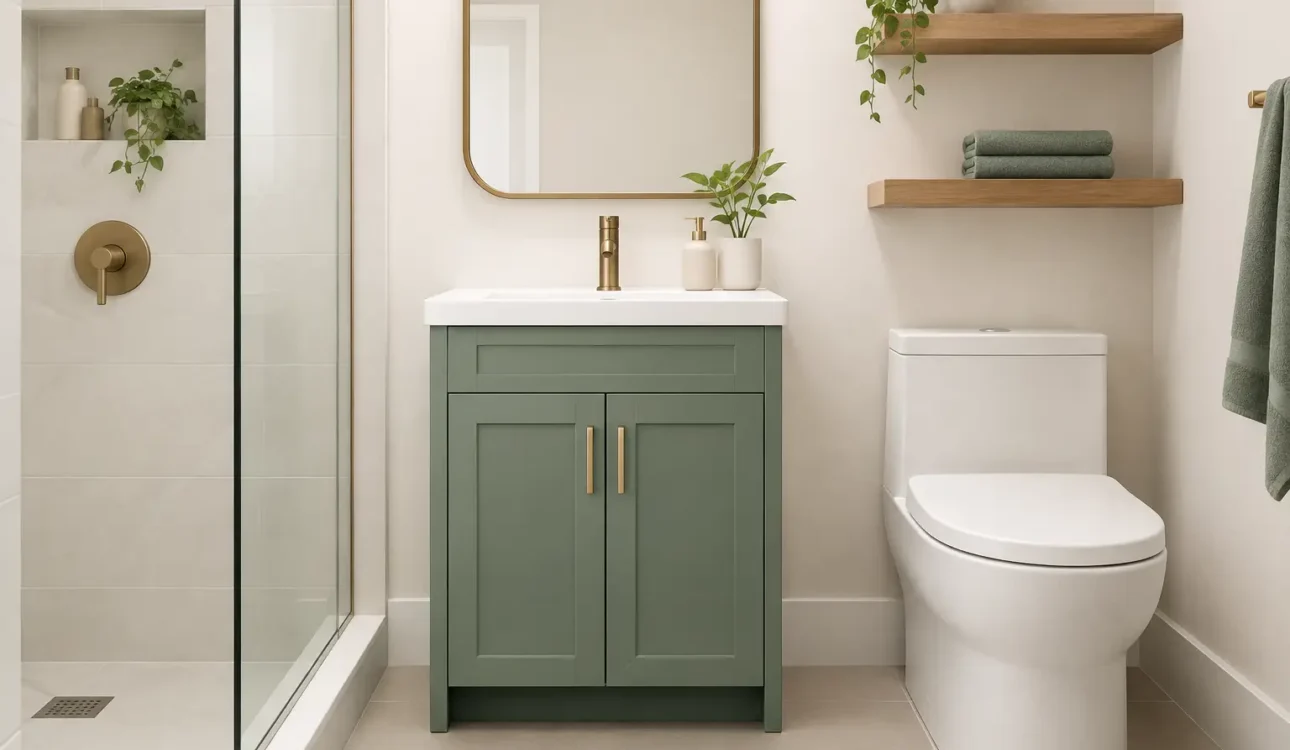
A small bathroom rarely has room for a standard cabinet that is almost right. A custom vanity for small bathroom projects is designed around the inches that matter: the door swing, the plumbing wall, the available walkway, and the storage your household actually needs. The result should not simply look polished. It should make the room easier to use every morning and easier to maintain for years.
For homeowners renovating older homes in Oakville, Mississauga, and Burlington, this level of planning can solve common layout problems that off-the-shelf vanities cannot. A shallow wall, an awkward drain location, or a tight space beside the toilet can all be addressed before construction begins instead of becoming an expensive compromise during installation.
Start With the Space, Not the Cabinet Style
Vanity selection often begins with color, hardware, or countertop material. Those decisions matter, but the layout comes first. Measure the full bathroom rather than just the open wall where the vanity will sit. Account for baseboards, door trim, heating vents, windows, and the centerline of existing plumbing.
Clearances should be comfortable in daily use, not merely possible on paper. A vanity that projects too far can make it difficult to step out of the shower, open a door, or access the toilet. In many compact bathrooms, a cabinet depth of 18 to 20 inches provides useful storage while protecting valuable floor space. A standard-depth vanity may work better if the room has a wide entry and the extra interior capacity is truly needed.
The sink also changes the equation. A centered sink leaves balanced counter space, while an offset sink can create a larger landing area for toiletries in a narrow layout. In a very tight powder room, a small wall-mounted sink or a custom cabinet built around a compact basin may be the better choice. There is no universal right answer. The best approach depends on traffic flow, storage requirements, and who uses the bathroom.
Choose a Custom Vanity for a Small Bathroom With Purpose
Custom cabinetry gives homeowners control over the dimensions, but the real value is in how the interior is organized. A cabinetmaker can build around supply lines and drain pipes instead of leaving a large unused void inside the vanity. Drawers can be sized for cosmetics, grooming tools, cleaning supplies, or children’s bath items.
Deep drawers are generally more practical than large doors in a small bathroom. Pulling out a drawer lets you see what is stored at the back without kneeling or reaching around pipes. A combination of shallow upper drawers and a deeper lower drawer often works well, especially when paired with a U-shaped drawer that fits around the sink drain.
Storage should reflect the room’s role. A main bathroom shared by a family may need room for extra towels and personal-care products. A guest bath may benefit more from concealed storage for toilet paper, cleaning products, and a small waste bin. For a powder room, visual simplicity may take priority over capacity.
Get the Height, Depth, and Sink Placement Right
Vanity height has changed in recent years. Traditional cabinets were often about 30 to 32 inches high, while many homeowners now prefer a finished counter height closer to 34 to 36 inches. Taller users may appreciate a higher vanity, but a lower height can be more comfortable for children or aging family members.
The countertop must be included in the final measurement. A thick stone slab, vessel sink, or raised edge can add noticeable height. Vessel sinks are visually striking, but they can be less practical in a small bathroom if the rim sits too high or leaves limited counter space. An undermount or integrated sink usually creates a cleaner surface and makes wiping down the counter simpler.
Depth is another trade-off. A shallow custom vanity can improve circulation, but it limits the size of the sink and the available drawer depth. Good design finds the point where the cabinet feels substantial enough for daily use without dominating the room. This is where accurate site measurement and a scaled plan prevent costly revisions.
Select Materials That Handle Bathroom Conditions
Bathrooms are hard on cabinetry. Humidity, splashes, cleaning products, and repeated temperature changes can damage poorly made materials. The cabinet box, drawer construction, edge treatment, and installation details all affect how well a vanity performs over time.
Plywood construction with durable finishes is a strong choice for many bathroom renovations. It offers better resistance to moisture than basic particleboard, particularly around the sink area. Thermofoil and laminate can be practical, budget-conscious finish options when installed properly. Painted cabinetry provides a more tailored appearance but should use a bathroom-appropriate finish that resists moisture and is easy to clean.
For countertops, quartz is popular because it is nonporous, durable, and available in many colors and patterns. Natural stone adds character but may require more maintenance depending on the material. Solid-surface options can be useful for homeowners who want a clean, low-maintenance look with an integrated sink. The right selection depends on budget, design preferences, and how heavily the bathroom is used.
Consider Floating and Furniture-Style Designs
A floating vanity can make a small bathroom feel more open because the visible floor extends beneath the cabinet. It also makes cleaning easier and provides flexibility for setting the installation height. However, it requires proper wall blocking and secure installation, particularly when the cabinet has a stone top or is designed to hold heavier storage.
A floor-mounted vanity can offer more interior capacity and may be the better choice when every inch of storage counts. Furniture-style feet can add character, but they create small gaps that need regular cleaning. A simple toe-kick is often the more practical option for a busy household.
The visual weight of the cabinet matters as much as its physical dimensions. Light finishes, flat-panel doors, and simple hardware can make the room feel less crowded. Dark cabinetry can still work beautifully, especially with strong lighting and a light countertop, but it needs to be balanced carefully in a compact space.
Plan Plumbing, Electrical, and Lighting Together
A vanity is not an isolated cabinet. It connects to plumbing, electrical, ventilation, wall finishes, mirrors, and lighting. Moving a sink to improve the layout may require plumbing changes, and older homes can present hidden conditions once walls or flooring are opened.
Electrical planning deserves equal attention. Receptacles should be placed where they are convenient but not disruptive to the backsplash or mirror design. Well-positioned lighting reduces shadows at the vanity and helps a small bathroom feel brighter. Side-mounted sconces, a properly sized illuminated mirror, or a combination of overhead and task lighting can all work, depending on the wall space.
A coordinated renovation plan identifies these requirements before demolition. That creates a more reliable schedule, clearer pricing, and fewer last-minute decisions. It also allows the cabinetry to be produced to verified measurements after the layout, plumbing, and finish selections are confirmed.
Avoid the Most Common Small-Bathroom Vanity Mistakes
The biggest mistake is ordering a vanity before confirming final dimensions. Even a cabinet that technically fits can fail if it blocks a door, crowds the toilet, or leaves no comfortable standing room. Another common issue is choosing open shelving because it looks airy, then finding that towels and daily products make the room appear cluttered.
Homeowners also sometimes prioritize drawer count over useful drawer size. Several narrow drawers may look organized but cannot hold a hair dryer, larger skincare bottles, or everyday supplies. Finally, do not overlook the mirror and medicine cabinet. Recessed storage above the vanity can reduce countertop clutter without asking more from the base cabinet.
At Ultimate Kitchen & Home Renovation, the planning process brings design, custom cabinetry, construction trades, and site supervision under one accountable team. That coordination helps ensure the vanity works with the actual room, not just a showroom drawing.
A well-designed small bathroom does not need a larger footprint to feel better. Give the vanity a clear job, measure carefully, and choose materials and storage that match daily routines. Those decisions turn a tight bathroom into a space that feels intentional every time you use it.