
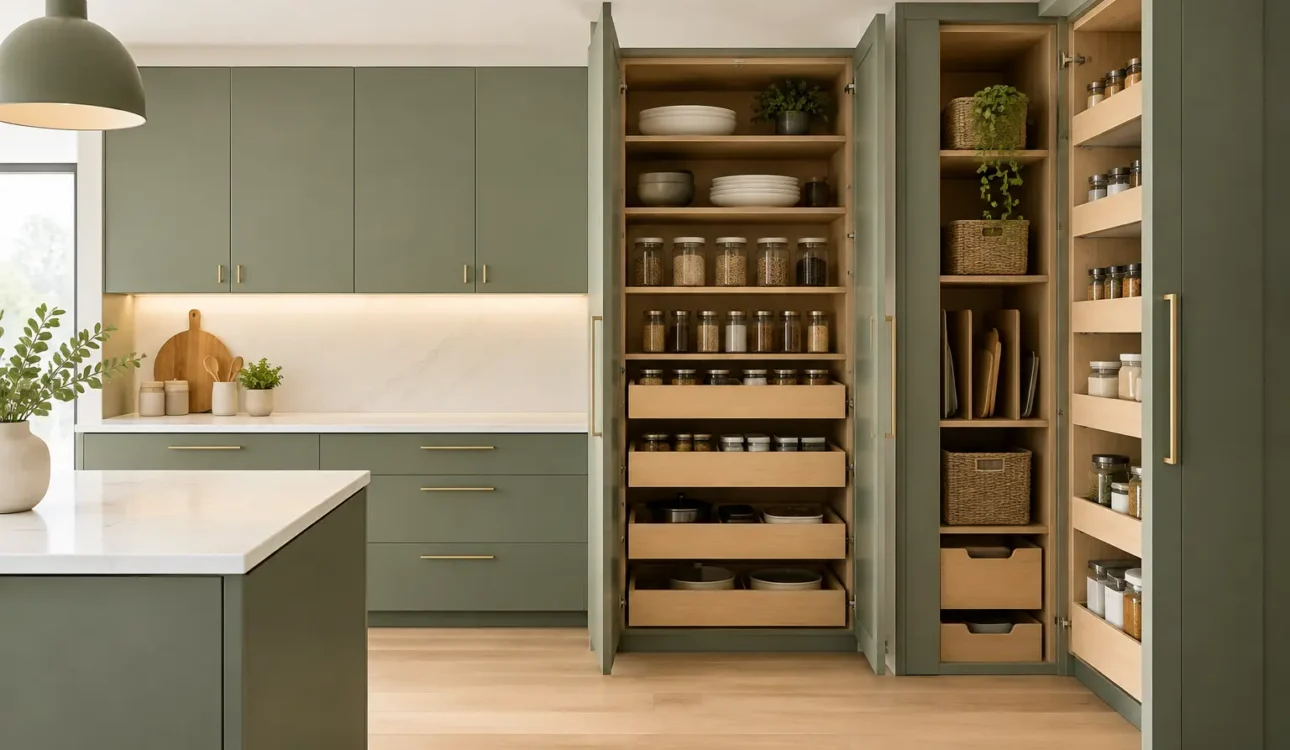
A kitchen can look spacious on paper and still feel crowded every morning. The difference is often not the room size or the finish on the doors. It is whether the storage works for the people using it. Custom cabinetry gives homeowners control over the measurements, layout, and details that determine how a room performs day after day.
For a major kitchen, bathroom, or whole-home renovation, cabinetry is also one of the decisions that connects nearly every other part of the project. Appliance locations, plumbing, electrical work, countertop seams, flooring transitions, and clearances all depend on a well-planned cabinet layout. Getting it right early helps prevent costly adjustments once construction is underway.
What Custom Cabinetry Changes
Stock cabinets are built in standard widths, heights, and configurations. They can be a sensible choice for a straightforward room with standard dimensions and a limited budget. The trade-off is that fillers, unused corners, awkward gaps, and compromised storage are often part of the result.
Custom cabinetry is designed around the actual room, including walls that are not perfectly square, low soffits, windows, radiators, or an unusual ceiling line. It can carry cabinetry to the ceiling, create a better pantry wall, turn a narrow opening into useful storage, or make a bathroom vanity fit precisely between two walls. The goal is not simply to add more cabinets. It is to make the available space easier to use and easier to maintain.
That matters in many older homes throughout Oakville, Mississauga, and Burlington, where rooms often need modernization without losing practical square footage. A carefully measured cabinet plan can solve problems that cannot be fixed by changing hardware or repainting doors.
Start With How the Room Needs to Work
The best cabinet layout begins with habits, not door styles. A family that cooks several nights a week needs a different kitchen from a household that mainly entertains. A bathroom shared by children has different storage needs than a primary ensuite. These details should guide the plan before materials are selected.
Kitchen storage should follow the workflow
Frequently used cookware belongs near the range. Dishes and glasses should be convenient to unload from the dishwasher. Food storage needs to be accessible without blocking the main prep zone. Deep drawers often make more sense than lower cabinets with shelves because pots, small appliances, and pantry items are visible without kneeling or reaching into the back.
A custom solution can also include a pull-out waste center, a tall pantry with adjustable storage, a narrow tray cabinet, a dedicated spot for spices, or drawers sized for dishes. None of these features are automatically necessary. They should earn their place by solving a real storage or workflow issue.
Bathroom cabinetry needs precise planning
Vanities have a smaller footprint, so every inch carries more weight. A cabinetmaker can design around plumbing while preserving drawer space, fit a vanity wall to wall, or create a linen tower where a standard cabinet would leave a gap. Durable finishes and easy-to-clean interiors are especially valuable in bathrooms, where moisture and daily use are constant considerations.
For a compact bathroom, a floating vanity may make the floor feel more open. For a busy family bathroom, a full-height vanity with generous drawers may be the better choice. The right answer depends on storage needs, cleaning preferences, and the location of plumbing and electrical connections.
Cabinet Construction and Materials Affect Long-Term Value
Cabinet doors receive most of the attention, but boxes, hardware, and installation quality do much of the long-term work. A cabinet can look excellent at the final walkthrough and still disappoint if drawers bind, doors fall out of alignment, or panels are poorly fitted against uneven walls.
Cabinet boxes should be built to support the intended use, especially for wide drawers, pantry pull-outs, and heavy countertop materials. Reliable drawer slides and hinges make a noticeable difference in daily use. Soft-close hardware is common, but its value is not only quiet operation. Quality hardware helps drawers and doors move consistently over time.
Material selection also involves trade-offs. Painted finishes offer a clean, flexible look and work well with many home styles, but they can show wear at high-contact edges over the years. Wood finishes bring warmth and natural variation, though they may require more care to maintain a consistent appearance. Textured laminates and other engineered surfaces can be practical, durable choices for active households. A good design discussion should explain these differences clearly rather than steering every homeowner toward the same finish.
Door style should fit the home and the renovation scope. Flat-panel doors support a modern, streamlined look. Shaker-style doors remain versatile in both transitional and traditional interiors. More detailed profiles can add character, but they may not suit every room or be as easy to clean near a cooking area.
Why Measurements and Coordination Matter
Cabinetry is not an isolated purchase. It must fit with the actual construction conditions of the room. Before production, the project team needs confirmed measurements, appliance specifications, countertop thickness, backsplash plans, and locations for plumbing, outlets, lighting, and ventilation.
For example, changing from a standard range to a larger professional-style model affects adjacent cabinet widths, hood sizing, electrical requirements, and countertop layout. Moving a sink may involve plumbing changes and permit considerations. Adding under-cabinet lighting requires planning before walls are closed. When these decisions are made separately by different parties, the risk of missed details increases.
An integrated renovation process keeps the cabinet design connected to demolition, framing, electrical, plumbing, flooring, countertops, and finishing. At Ultimate Kitchen & Home Renovation, this coordination is handled from design through installation so homeowners have one accountable team managing the details rather than trying to resolve conflicts between separate suppliers and trades.
Budget for the Whole Cabinet Project
The price of custom cabinetry depends on more than the number of cabinets. Room dimensions, cabinet construction, door style, finish, interior accessories, hardware, specialty storage, and installation requirements all affect the cost. A large pantry wall with pull-outs and integrated panels, for example, requires a different level of fabrication and installation than a simple run of base cabinets.
The most useful budget conversations separate needs from upgrades. Proper cabinet sizing, durable construction, and correct installation are foundational. Specialty accessories, decorative panels, glass doors, and complex internal organizers can be excellent additions, but they should be selected based on how much value they add to your routine.
Homeowners should also account for work surrounding the cabinetry. New countertops, plumbing revisions, electrical upgrades, drywall repair, painting, and flooring may all be needed to complete the room correctly. A transparent renovation plan identifies these connected costs early, reducing the chance of unexpected changes after work has begun.
A Clear Process Prevents Expensive Rework
A dependable cabinetry project typically moves through consultation, site measurement, design planning, material selection, production, installation, and final review. Each stage has a purpose.
The consultation establishes goals, budget expectations, and practical concerns. Detailed measurement confirms what the room can accommodate. Design planning turns those findings into a layout that works with appliances, traffic flow, and construction requirements. Once materials and specifications are approved, production can begin with fewer open questions.
Installation is where planning becomes visible. Cabinets need to be level, plumb, securely fastened, and properly aligned before countertops and finishing details are completed. A final walkthrough should address door adjustments, hardware alignment, touch-ups, and any remaining items before the project is considered complete.
Good project management does not mean there will never be a surprise behind an existing wall. Older homes can reveal hidden conditions. It means those issues are explained promptly, options are presented clearly, and decisions are documented so budget and schedule impacts are understood.
Choose Details You Will Notice Every Day
The most successful cabinetry is often not the most elaborate. It is the cabinet system that makes mornings less hectic, keeps counters clearer, and gives every essential item a sensible home. A well-designed drawer near the range, a vanity that finally holds towels and toiletries, or a pantry that eliminates duplicate grocery purchases can improve daily life more than a decorative feature that looks good only in photos.
Before approving a design, stand in the room and think through a normal day. Picture unloading groceries, packing lunches, getting ready for work, cleaning up after dinner, and putting everything away. If the plan supports those moments without wasted steps or cluttered surfaces, the cabinetry is doing its job. A detailed consultation and measured plan give you the confidence to invest in a room that will continue to work well long after the renovation is finished.