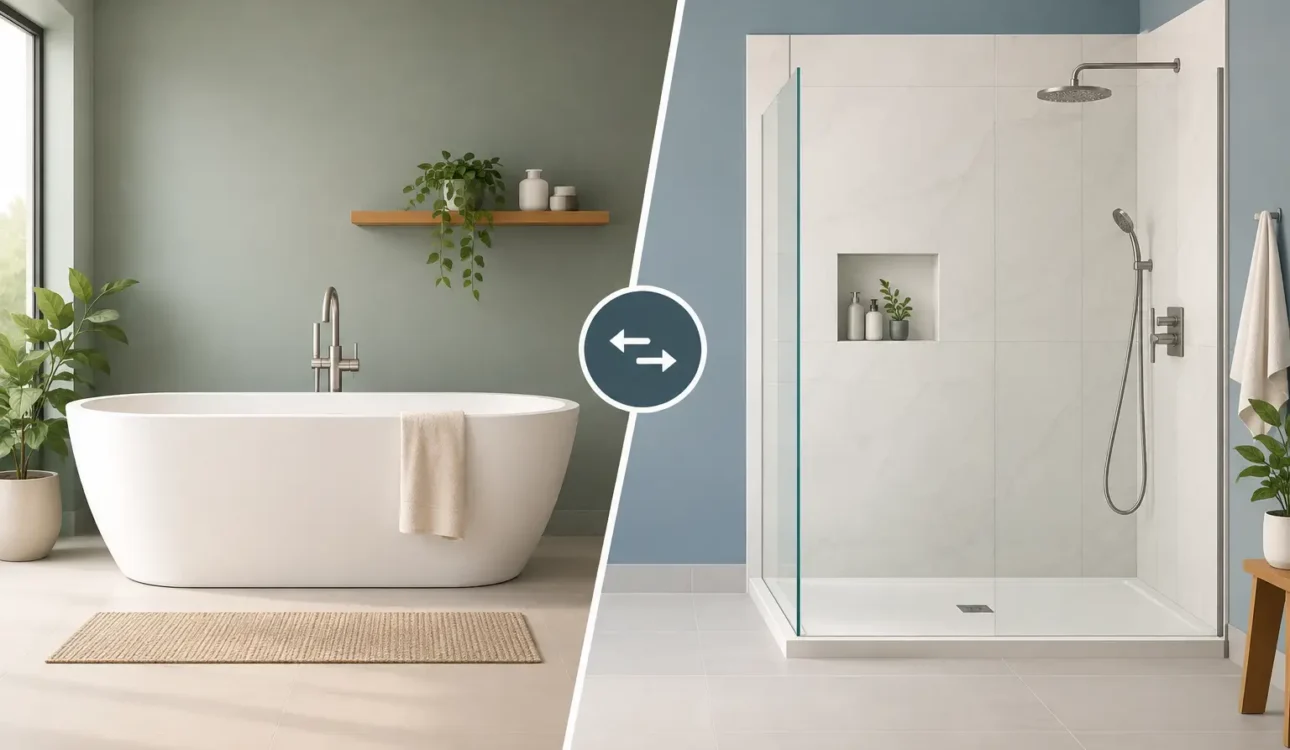
A bathroom layout decision can affect your routine every day for years. The bathtub versus walk in shower question is not simply about style. It affects how comfortably your family uses the room, how the space functions as needs change, the scope of plumbing and tile work, and how future buyers may view the home.
For many homeowners, the right answer is not a universal rule. A well-planned shower can make a small bathroom feel larger and safer, while a bathtub may be essential for young children, bath lovers, or a home with no other tub. The best choice comes from looking at the entire home, not just the fixture being removed or installed.
Bathtub Versus Walk In Shower: Start With Daily Life
Begin with the people who use the bathroom now. If a bathtub is used regularly for children, relaxation, or bathing a pet, replacing it with a shower may create a practical problem despite the appeal of an open, modern layout. A tub also gives families flexibility during changing stages of life.
A walk in shower is often the stronger choice for homeowners who rarely take baths and want an easier, more efficient morning routine. With a low or curbless entry, it can reduce the step-over height that makes a traditional tub-shower combination difficult for people with limited mobility. A properly designed shower can also include a bench, handheld showerhead, recessed storage niches, and strategically placed grab bars without looking institutional.
Think ahead as well. A guest bathroom may need different features than a primary ensuite. In an older Oakville or Mississauga home, a compact hall bath may benefit from a tub that serves children and overnight guests. In a primary bathroom renovation, a spacious walk in shower may provide the daily comfort and accessibility homeowners value most.
When a Bathtub Makes More Sense
Keeping or adding a bathtub is usually the practical choice when it fills a need no other bathroom in the home can meet. If yours is the only full bathroom, removing the only tub can narrow the home’s appeal for some buyers, particularly families with young children.
A bathtub can also be the right fit when the existing layout is tight. A standard alcove tub occupies a predictable footprint, and replacing an aging tub with a new tub-shower combination can control renovation costs. The room may still feel updated with a quality shower valve, large-format wall tile, built-in niche, new vanity, lighting, and thoughtful finishes.
For homeowners who genuinely enjoy soaking, a freestanding tub can be a worthwhile feature in a larger primary bathroom. It needs enough clear floor space to look intentional and to be easy to clean around. Installing one in a cramped room simply because it is popular in design photos often produces the opposite result: less usable space and more cleaning.
There is also a middle ground. A deeper soaking tub with a clean glass shower screen can provide both functions, though it will not offer the same barrier-free access as a true walk in shower.
When a Walk In Shower Is the Better Investment
A walk in shower earns its place when it solves a layout or usability problem. Removing a bulky tub can open valuable square footage, especially when the new shower uses clear glass and continuous floor tile to keep sightlines open. In a well-sized bathroom, a larger shower enclosure can feel more luxurious than a standard tub ever did.
The safety advantages are meaningful when designed correctly. A low threshold reduces tripping risk, while slip-resistant floor tile, adequate drainage, solid blocking for future grab bars, and a handheld fixture provide practical long-term value. Accessibility should be planned behind the walls, not added as an afterthought once tile is complete.
A shower renovation also creates opportunities to improve details that homeowners often overlook. Proper waterproofing, ventilation, plumbing placement, slope to the drain, shower-door clearance, and storage all determine whether the finished room performs as well as it looks. These are not cosmetic decisions. A beautiful tile installation cannot compensate for poor waterproofing or an incorrectly sloped shower floor.
Consider Resale Without Designing for a Stranger
Resale matters, but it should not override how you live in the home. Buyers often respond positively to clean, updated bathrooms with quality finishes and a layout that feels functional. A large, well-built walk in shower can be a strong selling feature, particularly in a primary suite.
The common guideline is simple: try to retain at least one bathtub somewhere in the home if possible. That does not mean every bathroom needs a tub. It means a home with multiple bathrooms can often support a walk in shower in the primary bath while preserving a tub in a secondary bathroom.
If removing the only tub is the only way to create a bathroom that works safely and comfortably for you, it can still be the right decision. Your renovation should serve your household first. The key is to make the change professionally, with a cohesive layout and finishes that support the home’s overall quality.
Budget Depends on What Happens Behind the Walls
A shower conversion is not automatically more expensive than replacing a bathtub, but it can involve more construction. Costs depend on whether plumbing must move, whether framing needs adjustment, the condition of the subfloor, the type of waterproofing system, tile selection, custom glass, electrical upgrades, and the amount of repair required after demolition.
Keeping fixtures close to their current locations can help manage the budget. Moving a drain across the room, relocating supply lines, or correcting hidden water damage adds labor and materials. In older homes, opening walls may also reveal outdated plumbing, insufficient electrical capacity, or ventilation issues that should be addressed before finishes are installed.
A transparent renovation plan should account for those possibilities before work begins. Detailed measurements, material selections, and permit requirements help prevent surprises. Homeowners should also ask how waterproofing will be handled, what is included in demolition and disposal, whether permits are needed, and who is responsible for coordinating plumbing, electrical, tile, glass, and finishing work.
Plan the Shower as a Complete System
The difference between an average walk in shower and a successful one is usually in the planning. A shower needs sufficient interior width to move comfortably, a door or fixed glass panel that does not interfere with the vanity or toilet, and storage positioned where it is useful without being directly in the main spray area.
Drainage is equally important. A linear drain can support a single-direction floor slope and a streamlined look, while a center drain may suit other layouts and budgets. Either approach must be installed precisely. Floor tile should provide traction, and grout color and tile size should be selected with cleaning and maintenance in mind, not appearance alone.
Ventilation deserves the same attention. A properly sized exhaust fan, ducted correctly to the exterior, helps manage moisture and protects paint, drywall, cabinetry, and finishes over time. Good lighting matters too. Layered lighting at the vanity, ceiling, and shower area makes the room more comfortable and safer to use.
A Practical Way to Make the Decision
Before committing, stand in the bathroom and picture a normal weekday morning. Consider who uses the room, where towels and toiletries will go, how the door swings, and whether the new layout leaves enough room to move around. Then consider the next five to 10 years, not just the look you want this season.
For homeowners planning a larger bathroom renovation, working with one accountable team can make this decision easier. Ultimate Kitchen & Home Renovation coordinates design, measurements, demolition, permits when required, plumbing, electrical, tile, custom vanities, and finishing so that fixture choices are evaluated alongside the entire room rather than in isolation.
The right bathroom should feel easy to use from the first morning and continue to support your household as needs change. A careful consultation and a measured layout can turn a bathtub or shower decision into a room that is comfortable, durable, and worth the investment.