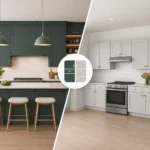
A kitchen can look finished long before it is truly functional. A beautiful island that blocks the refrigerator, cabinets that leave no room for cookware, or lighting that casts shadows over every prep surface can make a costly project disappointing. A well-planned kitchen renovation prevents those problems by resolving the practical details before demolition begins.
For homeowners making a long-term investment, the goal is not simply to choose new cabinets and countertops. It is to create a kitchen that works for daily routines, fits the home, and is delivered with clear responsibility for budget, schedule, workmanship, and final details.
A Kitchen Renovation Starts Before Demolition
The strongest renovation plans begin with an honest look at how the current kitchen is used. A family that cooks every evening needs different storage, counter space, and appliance placement than a household that mainly hosts large gatherings. An older home may also present construction realities behind the walls, including outdated wiring, plumbing changes, uneven floors, or limited ventilation.
Before design decisions are finalized, the contractor should measure the space carefully and discuss what is not working. That conversation should cover traffic flow, pantry needs, small appliances, waste and recycling, seating, accessible storage, and whether the kitchen needs to connect more naturally to a dining room or family room.
A layout is not successful just because it fits on paper. The refrigerator door needs clearance. The dishwasher should be easy to unload. Landing space beside the cooktop and oven matters. An island needs comfortable walkways around it, especially when more than one person cooks at a time. These details are often where a thoughtful design creates the greatest day-to-day improvement.
Decide What Must Stay and What Can Change
Keeping the existing layout can control costs when plumbing, gas, and electrical locations already support the desired design. In some kitchens, that is the sensible choice. New custom cabinetry, better lighting, durable counters, and improved storage can completely change the room without moving every service.
However, retaining a poor layout just to avoid construction costs can be false economy. If the sink is cramped into a corner, the range lacks ventilation, or the kitchen is cut off from the rest of the home, a more substantial redesign may be worthwhile. The right decision depends on the home, the budget, and how long the owners plan to stay.
For homes in Oakville, Mississauga, Burlington, and nearby communities, older construction can make this assessment especially valuable. Opening a wall or relocating plumbing may require structural review, permit drawings, and coordination among several trades. These items should be identified early, not after cabinets have been ordered.
Build the Budget Around the Full Scope of Work
A kitchen renovation budget should account for much more than visible finishes. Cabinets, counters, flooring, backsplash tile, faucets, and appliances are only part of the total. Demolition, disposal, electrical work, plumbing, drywall repair, painting, permit requirements, ventilation, trim, installation, and site protection all affect the final cost.
Clear budgeting starts with a detailed scope. Homeowners should be able to understand what work is included, which materials have been selected, what allowances apply, and what circumstances could create a change. A low starting number is not helpful if major items are missing from the proposal or left vague until construction is underway.
There are reasonable places to adjust spending. Cabinet interiors may be kept straightforward while investing in a durable cabinet box and quality hardware. A carefully selected quartz countertop can provide a polished look with predictable maintenance. Large-format backsplash tile may reduce grout lines and installation complexity. On the other hand, specialty finishes, major structural changes, premium appliances, and custom accessories can add cost quickly.
The key is to make those choices deliberately. It is easier to protect a budget when priorities are established before materials are purchased and trades are scheduled.
Leave Room for What Existing Homes Can Reveal
Even careful planning cannot see through every wall. Once demolition begins, a renovation may uncover water damage, old wiring, inadequate framing, or plumbing that does not meet current requirements. These are not signs that a project is poorly managed. They are realities of renovating an existing home.
What matters is how they are handled. A responsible contractor explains the issue, outlines the available options, provides pricing before proceeding where possible, and documents the change. Homeowners should never feel pressured into unclear decisions because work is already underway.
Design for Storage, Light, and Daily Work
Custom cabinetry earns its value when it is designed around the household rather than forced into standard dimensions. Deep drawers can make pots and pans easier to reach. A pullout beside the range can organize oils and spices. A pantry cabinet may eliminate the need for a separate storage unit. A dedicated location for recycling, trays, or small appliances keeps counters clearer.
This does not mean every cabinet needs an expensive accessory. Too many specialized inserts can limit flexibility and add unnecessary cost. A balanced cabinet plan combines useful organizers with adaptable drawers, shelves, and tall storage that can change as household needs change.
Lighting deserves the same practical attention. General ceiling lighting provides overall illumination, but it rarely solves task lighting on its own. Under-cabinet fixtures help with food preparation, while pendants or decorative fixtures can define an island or dining area. Dimmers allow the kitchen to shift from a bright work zone to a comfortable evening space.
Material choices should also match real life. Light-colored cabinets can make a compact room feel larger but may show wear in high-contact areas. Dark finishes can add contrast but may make fingerprints more visible. Natural stone offers variation and character, while engineered surfaces often appeal to homeowners who want consistency and easier upkeep. There is no universal best choice, only the right fit for the home and the people using it.
Put One Team in Charge of Coordination
A kitchen involves many moving parts: design, measurements, cabinetry, demolition, plumbing, electrical, flooring, drywall, tile, countertops, painting, appliances, and final finishing. When each part is handled by a separate provider, the homeowner can end up managing gaps between schedules and deciding who is responsible when something does not line up.
A full-service renovation team creates a clearer path. The design is developed with construction in mind. Measurements are confirmed before cabinet production. Trades are scheduled in the correct sequence. The project manager can address issues on site and keep work moving toward a defined completion standard.
This approach is particularly useful when permits are involved. Permit drawings, inspections, and construction work need to align. A wall cannot simply be removed because a new layout would look better. Electrical and plumbing changes must be completed properly, and structural work may require engineering input. A contractor that coordinates these requirements from the beginning helps protect both the home and the project schedule.
Ask Direct Questions Before Signing
The consultation stage is the right time to ask how the work will be managed. Who will supervise the site? How are selections documented? When are payments due? How will changes be approved? What steps are taken to control dust and protect adjacent rooms? What happens if a problem is found after demolition?
Straight answers are a good sign. A dependable contractor will not promise that renovation work is entirely disruption-free, because it is not. Instead, the team should explain how it will minimize disruption through scheduling, containment, clean work areas, and regular communication.
Follow a Process That Keeps Decisions Ahead of Construction
Most successful projects move through five connected stages: consultation and site measurement, design and material selection, scope and pricing approval, construction and trade coordination, then final walkthrough and completion. Each stage should resolve decisions needed for the next one.
During planning, avoid rushing into cabinet colors or countertop samples before the layout is settled. During construction, avoid making last-minute changes without understanding their effect on cost and schedule. A change may be worthwhile, but it should be a conscious decision, not a reaction to uncertainty.
The final walkthrough should be more than a quick look at the finished room. Cabinet doors and drawers should operate properly, finishes should be reviewed in good light, fixtures should be tested, and any remaining touch-ups should be clearly identified. This is where accountability becomes visible.
A kitchen renovation should leave homeowners with more than an updated room. It should provide a dependable place to cook, gather, and live comfortably, built through a process that respects the home, the budget, and the details that make the space work every day.