
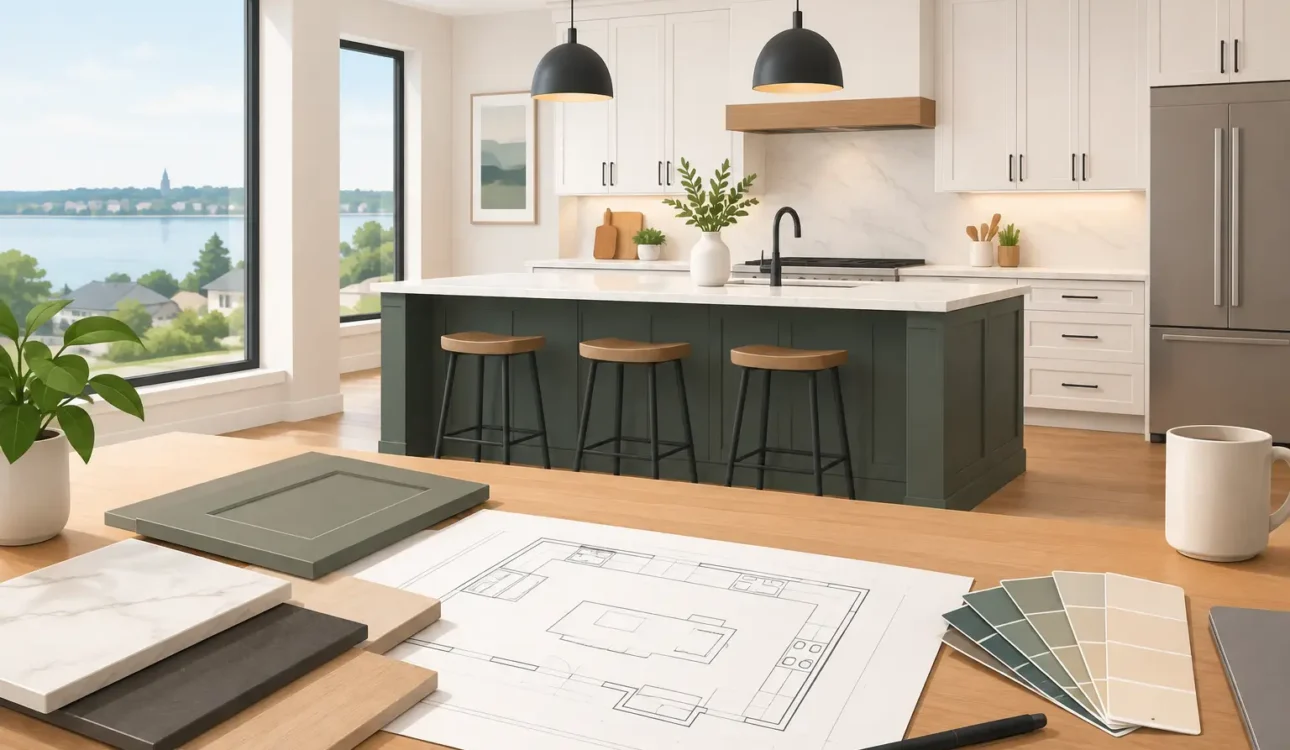
A kitchen renovation becomes stressful when the decisions start after demolition. For an Oakville kitchen remodel, the most reliable path is to settle the layout, scope, materials, budget, and construction requirements before work begins. That preparation protects more than the finished look of the room. It protects your schedule, your daily routine, and the investment you are making in your home.
A well-run project does not depend on one attractive cabinet sample or a fast estimate. It depends on coordinated planning, accurate measurements, skilled trades, and one accountable team that can manage the details from design through final walkthrough.
Planning an Oakville Kitchen Remodel
The best kitchen plans begin with how the household actually uses the space. A family that cooks every night has different needs than homeowners who entertain frequently, work from home, or are updating an older home before resale. The right design should make common tasks easier: unloading groceries, preparing meals, cleaning up, charging devices, and finding a place for the items that usually end up on the counter.
Start by identifying what is not working in the current kitchen. It may be limited prep space, poor traffic flow, insufficient storage, outdated electrical service, or a layout that separates the cook from the rest of the home. Being specific helps separate priorities from nice-to-have upgrades when it is time to make budget decisions.
Measurements matter early. A few inches can affect whether an island has comfortable clearance, whether a refrigerator door opens properly, or whether a pantry can fit without narrowing a walkway. Proper site measurement also reveals conditions that are easy to miss in photos, such as bulkheads, uneven walls, plumbing locations, structural elements, and existing venting.
Set the Scope Before Pricing the Work
A meaningful renovation estimate should describe what is included, not simply offer one large number. Kitchen work can involve demolition, framing, plumbing, electrical, HVAC adjustments, drywall, flooring, custom cabinetry, countertops, tile, painting, fixtures, and finish carpentry. If the scope is vague, homeowners may later discover that essential work was excluded from the original price.
This is especially relevant in older Oakville homes, where opening walls can uncover aging wiring, plumbing changes from a past renovation, or uneven framing. No contractor can predict every hidden condition. A responsible plan explains how unforeseen work will be identified, priced, approved, and documented if it becomes necessary.
Moving plumbing, gas, or major electrical components can improve a poor layout, but it adds cost and coordination. Keeping those systems in place may preserve more of the budget for cabinetry, countertops, lighting, or appliances. There is no universal right answer. The decision should reflect how much the new layout improves everyday function and how long you plan to stay in the home.
Design for Daily Use, Not Just the Reveal
A polished kitchen should still feel practical on a busy Tuesday night. The most successful designs create zones for preparation, cooking, cleanup, storage, and gathering without forcing people to cross paths constantly. That may mean placing the dishwasher near everyday dishes, locating recycling near food prep, or incorporating deep drawers for pots instead of relying on hard-to-reach lower cabinets.
Custom cabinetry is often worth considering when standard sizes leave unused gaps or when the home has an unusual footprint. It can provide better use of corners, tailored pantry storage, appliance panels, and a more finished installation around ceilings and walls. The trade-off is that custom work requires careful design approval and accurate lead-time planning. Changes after production starts are rarely simple or inexpensive.
Material selection should be guided by use as much as appearance. A bright countertop may suit a low-traffic kitchen but show stains or wear more readily in a home with young children. Natural materials offer character but may require more maintenance. Large-format tile can reduce grout lines, while smaller tile can be more forgiving around outlets and detailed areas. A capable renovation team should explain those practical differences before materials are ordered.
Lighting deserves the same attention as cabinets and countertops. General ceiling lighting alone can leave work surfaces in shadow. A balanced plan usually combines ambient lighting, focused task lighting over prep areas, and accent lighting where it supports the room. Electrical planning must happen before walls are closed, particularly when adding under-cabinet lighting, new outlets, or dedicated circuits for appliances.
Permits, Trades, and the Work Behind the Walls
Permits are not required for every cosmetic update, but they can be necessary when a remodel affects structural work, plumbing, electrical systems, or other regulated elements. Requirements depend on the scope and the property. Assuming permits are unnecessary can lead to delays, corrections, and complications later.
Permit drawings and approvals should be addressed during planning, not treated as a last-minute task. The same is true for trade scheduling. Cabinet installation cannot be properly timed without knowing when flooring, drywall, paint, electrical rough-ins, and countertops will be completed. When separate contractors are left to coordinate themselves, gaps in communication can quickly become schedule problems.
A full-service renovation partner manages the sequence and takes responsibility for the handoffs. At Ultimate Kitchen & Home Renovation, that means coordinating design, permit support, cabinetry, demolition, construction trades, and finishing under one project plan. Homeowners have one clear point of accountability rather than a list of separate people to chase for updates.
Protect the Budget With Clear Choices
A realistic budget includes more than visible finishes. Appliances, fixtures, delivery, disposal, labor, permits, and the work behind walls all need to be considered. It is wise to set aside a contingency for conditions that cannot be confirmed until construction begins, particularly in an older property.
Budget discipline does not mean choosing the least expensive option in every category. It means spending deliberately. Investing in a durable cabinet box, quality hardware, proper ventilation, and correct electrical work may offer more long-term value than a trend-driven feature that does not improve function. Conversely, some cosmetic selections can be adjusted without compromising the construction quality of the project.
Before signing a contract, ask how changes are handled. You should understand who can approve added work, how the cost is presented, and whether a change affects the completion schedule. Transparent documentation keeps decisions clear and helps avoid the frustration of unexpected charges.
What a Well-Managed Kitchen Project Looks Like
A dependable process starts with an in-home consultation and site measurement. The next stage is design development, where the layout, cabinetry, finishes, appliances, and construction details are reviewed together. Once the scope is confirmed, the team can finalize pricing, prepare any required drawings, order materials, and schedule the work in the proper order.
During construction, good communication is as valuable as good craftsmanship. Homeowners should know what stage is underway, what decisions are coming next, and whether a discovery on site affects the approved plan. Site supervision, protection of adjacent areas, and regular quality checks help keep the project organized while work is in progress.
The final walkthrough is not a formality. It is the time to review cabinet alignment, hardware, caulking, paint touch-ups, appliance clearances, fixtures, and any remaining details. A kitchen is a collection of many trades, and the quality of the finish often comes down to how carefully those details are checked.
A thoughtful kitchen renovation should leave you with more than a room that photographs well. It should give your household a space that works better every day, supported by clear decisions, accountable workmanship, and a plan built before the first wall comes down.