
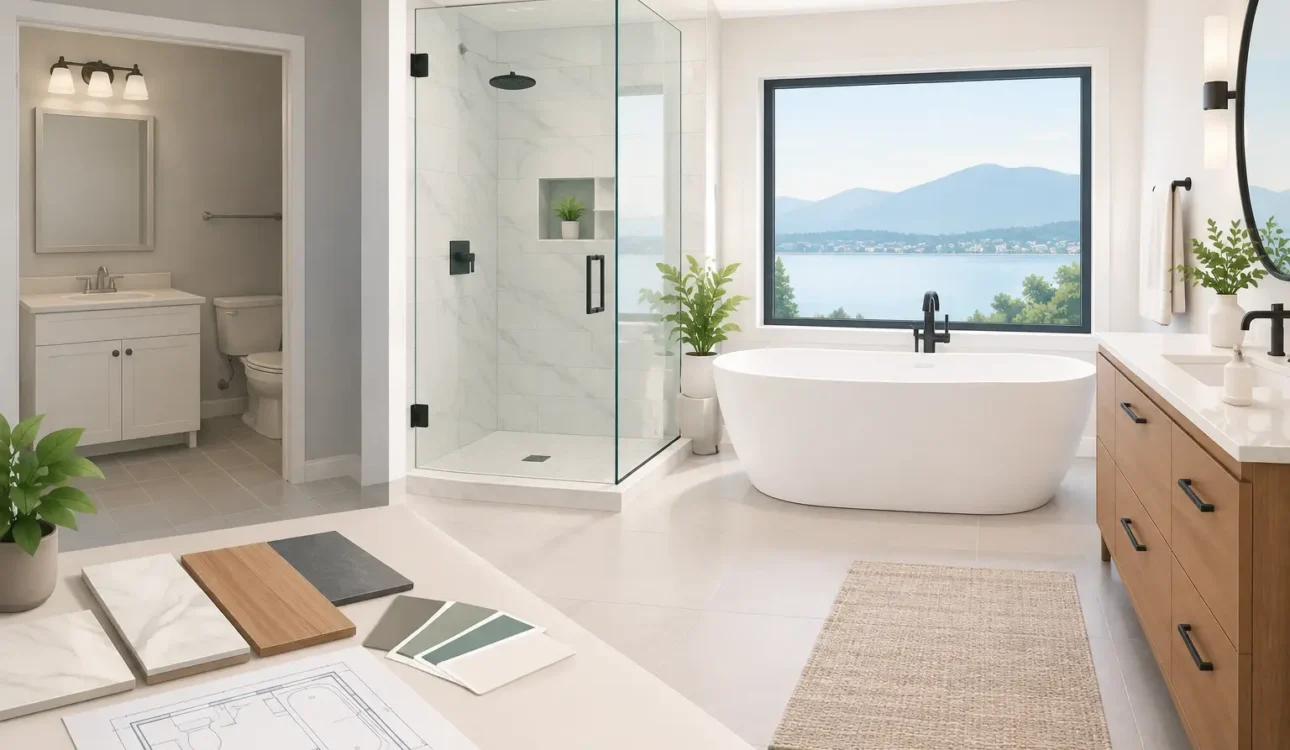
A bathroom can look dated long before it stops working, but the real reason homeowners begin a Burlington bathroom remodel is usually more practical. Storage is limited, the layout creates daily bottlenecks, the shower is hard to clean, or aging plumbing and finishes are becoming a concern. A successful renovation solves those everyday issues while giving the room a finished look that suits the rest of the home.
The difference between a smooth project and a stressful one is rarely a single tile or fixture. It comes down to clear planning, realistic allowances, proper trade coordination, and one team taking responsibility from design through completion. Before demolition begins, homeowners should understand what the project needs to achieve and what decisions will affect cost, schedule, and long-term performance.
Start With How the Bathroom Actually Works
A bathroom plan should be built around the people who use it. A busy family bathroom needs durable surfaces, accessible storage, and enough counter space to prevent rushed mornings from becoming crowded. A primary bathroom may prioritize a larger shower, better lighting, heated flooring, or a double vanity. A powder room has different demands: it can make a strong design statement, but it must still provide comfortable clearance around the toilet and door.
Walk through the room at the time of day it gets the most use. Notice where towels pile up, whether the vanity drawers open easily, how much light reaches the mirror, and whether the shower enclosure makes cleaning difficult. These observations are more useful than choosing finishes first because they identify what the renovation must fix.
Keeping the existing plumbing layout can often reduce construction costs, but it is not always the best choice. Moving a toilet, shower drain, or vanity may improve circulation and make the room far more functional. The right decision depends on what is behind the walls and below the floor, as well as the value the new layout adds to daily life.
Plan the Burlington Bathroom Remodel Before Selecting Finishes
It is tempting to begin with a tile sample or a vanity style. Those choices matter, but they should follow the planning work. Establish the layout, scope of demolition, plumbing requirements, electrical needs, ventilation, and storage first. Then select materials that fit the design and budget.
A complete scope commonly includes demolition, framing adjustments, plumbing, electrical work, waterproofing, tile installation, flooring, vanity installation, countertops, glass, painting, and finishing. Each part affects the next. For example, recessed niches and shower valves must be positioned before waterproofing, while vanity dimensions must be confirmed before electrical locations are finalized.
A detailed design also prevents last-minute compromises. If a homeowner selects a floating vanity after rough plumbing is complete, drain placement and wall reinforcement may need to change. If a large-format tile is chosen late, the shower slope and layout may need additional attention. Early decisions protect both the budget and the schedule.
Build a budget around priorities, not guesses
Bathroom renovation budgets vary because the scope varies. A cosmetic update with a new vanity, fixtures, lighting, and paint is very different from a full gut renovation involving plumbing relocation, structural repairs, custom cabinetry, premium tile, and frameless glass.
Set priorities before committing to every finish. If a curbless shower and improved accessibility matter most, allocate the budget there before choosing decorative upgrades. If storage is the daily frustration, custom vanity drawers and a linen cabinet may provide more value than an expensive statement wall.
It is also wise to include a contingency for conditions hidden behind existing finishes. Older homes can reveal water damage, deteriorated subfloors, outdated wiring, or plumbing that requires correction. A transparent contractor will explain where uncertainty exists before work begins and discuss how changes are documented rather than presenting unexplained costs after demolition.
Do Not Compromise on Waterproofing and Ventilation
The most expensive bathroom problems are often invisible at first. Water that reaches the wall cavity or floor structure can cause mold, damaged framing, loose tile, and costly repairs. A beautiful shower is only as reliable as the waterproofing system behind it.
Proper shower construction requires more than tile and grout. The shower base must slope correctly toward the drain, transitions and corners need appropriate treatment, and penetrations around valves or accessories must be sealed. Grout is not a waterproofing system. It is a finish material that still needs sound preparation behind it.
Ventilation deserves the same level of attention. A bathroom fan should be sized and installed to remove moisture effectively, with ducting routed properly to the exterior. In bathrooms without windows, reliable ventilation is especially important. Upgrading the fan during a renovation is often a practical investment because the walls and ceilings are already open.
Choose Materials for Real Life
A polished bathroom should be manageable to maintain. This does not mean every selection needs to be plain or inexpensive. It means balancing visual impact with cleaning, durability, and the habits of the household.
Porcelain tile is popular for floors and showers because it is durable and available in many styles. Natural stone can create a distinctive look, but it may require more maintenance and sealing. Matte finishes can soften reflections and hide water spots in some applications, while highly textured tile can be harder to clean in a shower.
For vanities, consider construction as closely as appearance. Moisture-resistant materials, quality drawer hardware, and a properly fitted countertop help the vanity perform in a humid room. Custom cabinetry is especially useful where standard cabinet widths waste space or where homeowners need tailored drawer storage around plumbing.
Lighting should be layered. Overhead lighting provides general illumination, but lighting near the mirror is what helps with grooming. A dimmer can make an early morning bathroom feel comfortable at night, while a properly placed outlet keeps cords from crossing the counter. These small planning details have an outsized effect on how finished the room feels.
Understand When Permits and Professional Coordination Matter
Permits may be required when a project involves plumbing changes, electrical work, structural changes, or changes that affect building systems. Requirements depend on the scope and local regulations. Skipping the permit conversation can create problems later, particularly when selling a home or addressing an insurance claim.
A full-service renovation partner can coordinate drawings, permit requirements, trades, material orders, and site supervision in one process. That matters because bathroom work involves tight sequencing. The plumber, electrician, tile installer, cabinetmaker, glass installer, and finishing team must all work from the same plan.
Homeowners should ask who is accountable for coordinating those details, how changes are approved, and who will inspect the work as it progresses. A low initial quote can become costly when the homeowner is left to resolve missed measurements, delayed materials, or conflicts between trades.
A Clear Process Keeps the Project Moving
A well-managed renovation generally follows a straightforward path. It begins with an in-home consultation and measurement, followed by design planning, scope development, and material selection. Once the plan and budget are confirmed, the team can prepare permits where needed, schedule demolition, and order materials with appropriate lead times.
During construction, site protection and communication matter. Dust control, organized work areas, and regular updates help reduce disruption, especially when the bathroom is part of a busy household. The final stage should include a detailed walkthrough to confirm that fixtures, cabinetry, tile, hardware, and finishing work meet the agreed scope.
Ultimate Kitchen & Home Renovation manages this process under one accountable team, from design support and custom vanity production to construction trades and final quality control. For homeowners, that means fewer handoffs and a clearer point of contact when a decision needs to be made.
Invest in the Details You Will Use Every Day
The best bathroom improvements are often the ones that stop drawing attention because they simply work. Deep vanity drawers keep counters clear. A recessed shower niche removes clutter. A handheld shower makes cleaning easier. Well-placed hooks, towel bars, and outlets prevent improvised solutions after the room is finished.
Before approving a final plan, stand in the layout mentally and ask practical questions. Can the door open without blocking the vanity? Is there enough room to step out of the shower? Where will clean towels go? Can the mirror lighting be used comfortably? These checks are simple, but they help turn a renovation into a room that supports everyday routines for years.
A bathroom renovation is a substantial investment, and confidence comes from knowing the plan is complete before the first wall comes down. Take the time to define your priorities, ask direct questions about scope and cost control, and choose a team prepared to stand behind every stage of the work.