
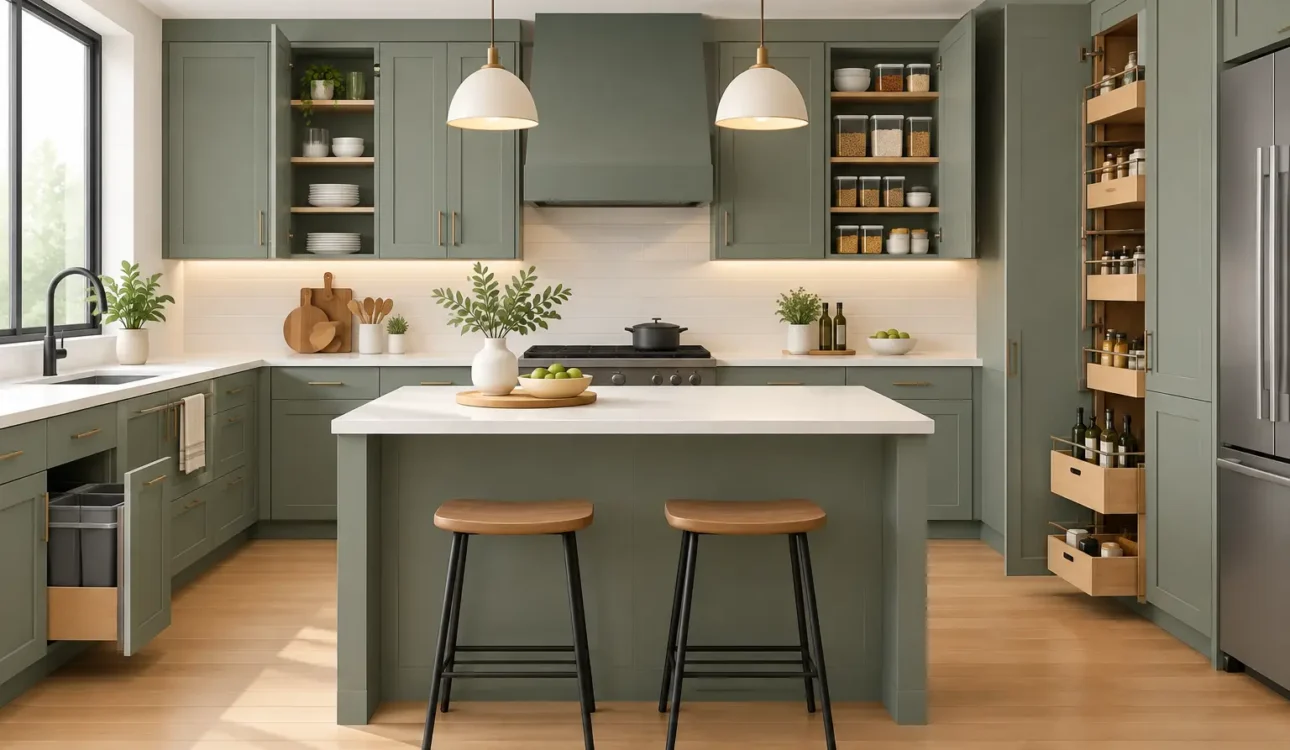
A kitchen can have beautiful countertops, new appliances, and fresh flooring, yet still feel frustrating to use if the storage is poorly planned. Kitchen cabinets determine where preparation happens, how easily the family can put groceries away, and whether everyday clutter stays out of sight. For homeowners planning a major renovation, cabinetry is not a finishing detail. It is one of the first decisions that should guide the entire design.
The right cabinet plan balances appearance with practical use. It also needs to work within the room’s existing conditions, including walls that are not perfectly square, plumbing locations, appliance clearances, and electrical requirements. A thoughtful approach upfront prevents expensive adjustments after cabinets have been ordered or installed.
Start With How Your Household Uses the Kitchen
Before choosing a door style or paint color, consider the routines that happen in the space. A household that prepares large family meals needs different storage than a couple that mainly uses the kitchen for quick breakfasts and entertaining. The best layout is not necessarily the one shown in a showroom. It is the one that supports the way your home operates.
Think about what currently creates friction. Maybe pots are stored too far from the range, pantry items disappear into deep shelves, or several people cannot move through the kitchen at the same time. These observations are more useful than a list of design trends because they identify the problems the renovation needs to solve.
Storage should be organized around work zones. Place dishes and glassware near the dishwasher, cooking tools near the range, and food storage close to the refrigerator or pantry. A well-designed island may include drawers for prep tools, a pullout for waste and recycling, or cabinets that face the dining area for less frequently used serving pieces.
Kitchen Cabinets Need a Realistic Budget
Cabinetry often represents a significant portion of a kitchen renovation budget, and the cabinet price is only part of the cost. Design work, measurements, delivery, installation, hardware, modifications for appliances, trim, and coordination with countertops all affect the final investment.
Custom cabinets provide the greatest flexibility. They can be sized for an unusual wall, built around structural conditions, matched to a specific finish, and designed to use difficult corners more effectively. This is especially valuable in older homes, where walls, floors, and ceilings may require careful adjustment during installation.
Stock and semi-custom options can be appropriate when dimensions are straightforward and the available door styles meet the homeowner’s goals. They can reduce lead times and upfront costs, but they offer fewer choices for sizing and interior organization. In some kitchens, the money saved on cabinet boxes is later spent on filler panels, extra trim, or compromises in storage.
Cabinet refacing is another option when the existing cabinet boxes are structurally sound and the current layout already works. New doors, drawer fronts, hardware, and finished exterior surfaces can make the room look substantially different without a full cabinet replacement. Refacing is not the best choice when the kitchen needs major layout changes, improved storage, or repairs to damaged boxes. An honest assessment should determine whether it is a smart investment rather than treating it as an automatic lower-cost solution.
A clear renovation proposal should explain what is included and what may change based on site conditions. Homeowners should know whether pricing covers demolition, disposal, cabinet installation, electrical work, plumbing connections, countertop coordination, finishing, and permits where required. Transparent planning helps avoid the uncertainty that can make a kitchen project feel overwhelming.
Choose Materials for Daily Life, Not Just the Showroom
Cabinet materials affect durability, cost, maintenance, and the quality of the finished installation. The best choice depends on the project, but a few details matter more than most homeowners realize.
Cabinet boxes should be made from durable, properly finished materials that can support drawers, shelves, and daily use. Doors and drawer fronts can be painted, stained, laminated, or finished in other ways depending on the desired look. A painted shaker door remains a popular choice because it works in both traditional and contemporary homes, while flat-panel doors provide a cleaner, more modern profile.
Wood finishes bring natural variation and warmth, but they may show differences in grain and color from one piece to another. That character is often part of the appeal. Painted cabinets offer more consistent color, though high-use areas can eventually need touch-ups. Matte and textured surfaces may hide fingerprints better than high-gloss finishes, particularly in busy family kitchens.
Hardware deserves the same practical attention. Soft-close hinges and drawer slides create a quieter, more controlled feel, but the real benefit is long-term function. Full-extension drawers make the back of a cabinet accessible. Deep drawers are often more useful than lower cabinets with shelves because heavy cookware can be reached without kneeling or unloading everything in front of it.
Plan Storage From the Inside Out
A cabinet layout can look balanced on an elevation drawing while wasting usable space behind every door. Interior accessories are where a kitchen becomes easier to live with. The goal is not to add every available feature. It is to select the solutions that solve genuine storage problems.
A pantry with adjustable shelves may be enough for one household, while another benefits from rollout trays that keep dry goods visible. A narrow pullout beside the range can organize oils and spices. Corner cabinets may use a specialized pullout system, or they may be better designed as accessible shelving depending on the space and budget.
Consider these high-value storage improvements when they fit the layout:
- Deep drawers for pots, pans, small appliances, and food containers
- A dedicated pullout for waste, recycling, and compost bins
- Drawer dividers for utensils, knives, and cooking tools
- Vertical storage for baking sheets, cutting boards, and serving trays
- A cabinet or drawer designed around a microwave, coffee station, or charging area
Not every kitchen needs all of these features. Too many accessories can add cost and reduce flexible storage. A good design team will ask what you own, what you use most often, and what items currently have no proper home.
Coordinate Cabinets With Construction Early
Cabinet planning affects nearly every trade involved in a kitchen renovation. Appliance specifications determine opening sizes and service requirements. Countertop measurements happen after cabinets are installed and leveled. Lighting placement, outlet locations, plumbing lines, flooring transitions, and ventilation all need to be coordinated before the room is closed up.
This is where a full-service renovation process protects both the schedule and the budget. When design, cabinetry, demolition, construction trades, and finishing are managed together, decisions can be made in the proper order. If a hidden condition appears after demolition, the team can adjust the plan without leaving the homeowner to coordinate separate suppliers and contractors.
At Ultimate Kitchen & Home Renovation, the process begins with consultation and space measurement, then moves through design, material selection, cabinetry production, construction, and a final walkthrough. That single point of accountability is particularly valuable for homeowners in Oakville, Mississauga, and Burlington who want a polished kitchen without managing every moving part themselves.
Details That Make Installation Look Finished
Even high-quality cabinets can look disappointing if installation is rushed. Proper installation starts with accurate measurements and continues with leveling, fastening, aligning doors, fitting fillers, and finishing trim where cabinets meet walls, ceilings, and floors.
Older homes commonly require on-site adjustments because surfaces can shift over time. A professional installer plans for these realities instead of forcing cabinets into an uneven space. Scribes, panels, moldings, and carefully fitted fillers should look intentional, not like an afterthought used to cover a measuring problem.
Door and drawer alignment should also be checked after installation, especially once the kitchen begins to settle into regular use. Small adjustments can make a significant difference in the finished appearance and performance of the cabinetry.
The best cabinet decision is rarely the cheapest door or the most elaborate storage package. It is a plan that fits your room, supports your routines, and is installed by a team prepared to take responsibility from design through completion. When those pieces are in place, the kitchen feels easier to use from the first morning coffee to the busiest family dinner.